


How can a fire-rated wall maintain its performance when pipes and cables pass through it? Which protective coating should be specified for steel beams or concrete columns? And what technical information is needed to integrate fire protection systems into a BIM project?
Passive fire protection involves different building elements and requires solutions selected according to the substrate, required fire resistance and documented installation conditions.
On Syncronia, Global Building and Elmo provide technical resources addressing different design requirements, from fire compartmentation and service penetrations to structural fire protection.
Passive Fire Protection: What Should Designers Check First?
The starting point is identifying the function of the building element.
Fire compartmentation systems help restrict the spread of fire between spaces, while structural fire protection helps load-bearing elements maintain their performance during fire exposure.
European fire resistance classifications distinguish between:
- R – Load-bearing capacity: the ability to maintain structural stability.
- E – Integrity: resistance to the passage of flames and hot gases.
- I – Insulation: the ability to limit heat transfer.
These classifications must always be considered in relation to the tested construction and its approved field of application.
For UK and US projects, designers must also verify the fire testing, classification and approval requirements applicable in their jurisdiction. European R, EI and REI ratings should not be assumed equivalent to US fire-resistance ratings or listings.
Global Building: Fire Compartmentation and Service Penetration Protection
Walls, ceilings and floors often contain openings for building services. These details can compromise fire compartmentation unless appropriate protection systems are specified.
Global Building develops passive fire protection solutions for partitions, ceilings, inspection openings, service penetrations and construction joints.
Fire-Rated Walls, Ceilings and Access Hatches
Fire-resistant boards and compartmentation systems help create building elements with documented fire resistance performance.
Access hatches deserve particular attention: they must allow maintenance while preserving the required fire resistance of the wall or ceiling in which they are installed.
Global Building's resources on Syncronia include fire-rated inspection hatches and systems for horizontal compartmentation, such as fire-resistant membrane ceilings.
Service Penetrations and Fire-Resistant Joints
Electrical cables, pipes and ventilation services frequently pass through fire-rated walls and floors.
Global Building offers firestopping solutions based on intumescent collars, expanding tapes, sealants and protective panels, as well as systems for linear and expansion joints.
Before specifying a solution, designers should check the service type, pipe or cable material, opening dimensions, supporting construction and required fire resistance.
For example, the Global Building system for penetrations through thin walls and partitions illustrates how firestopping solutions are selected for specific construction conditions.
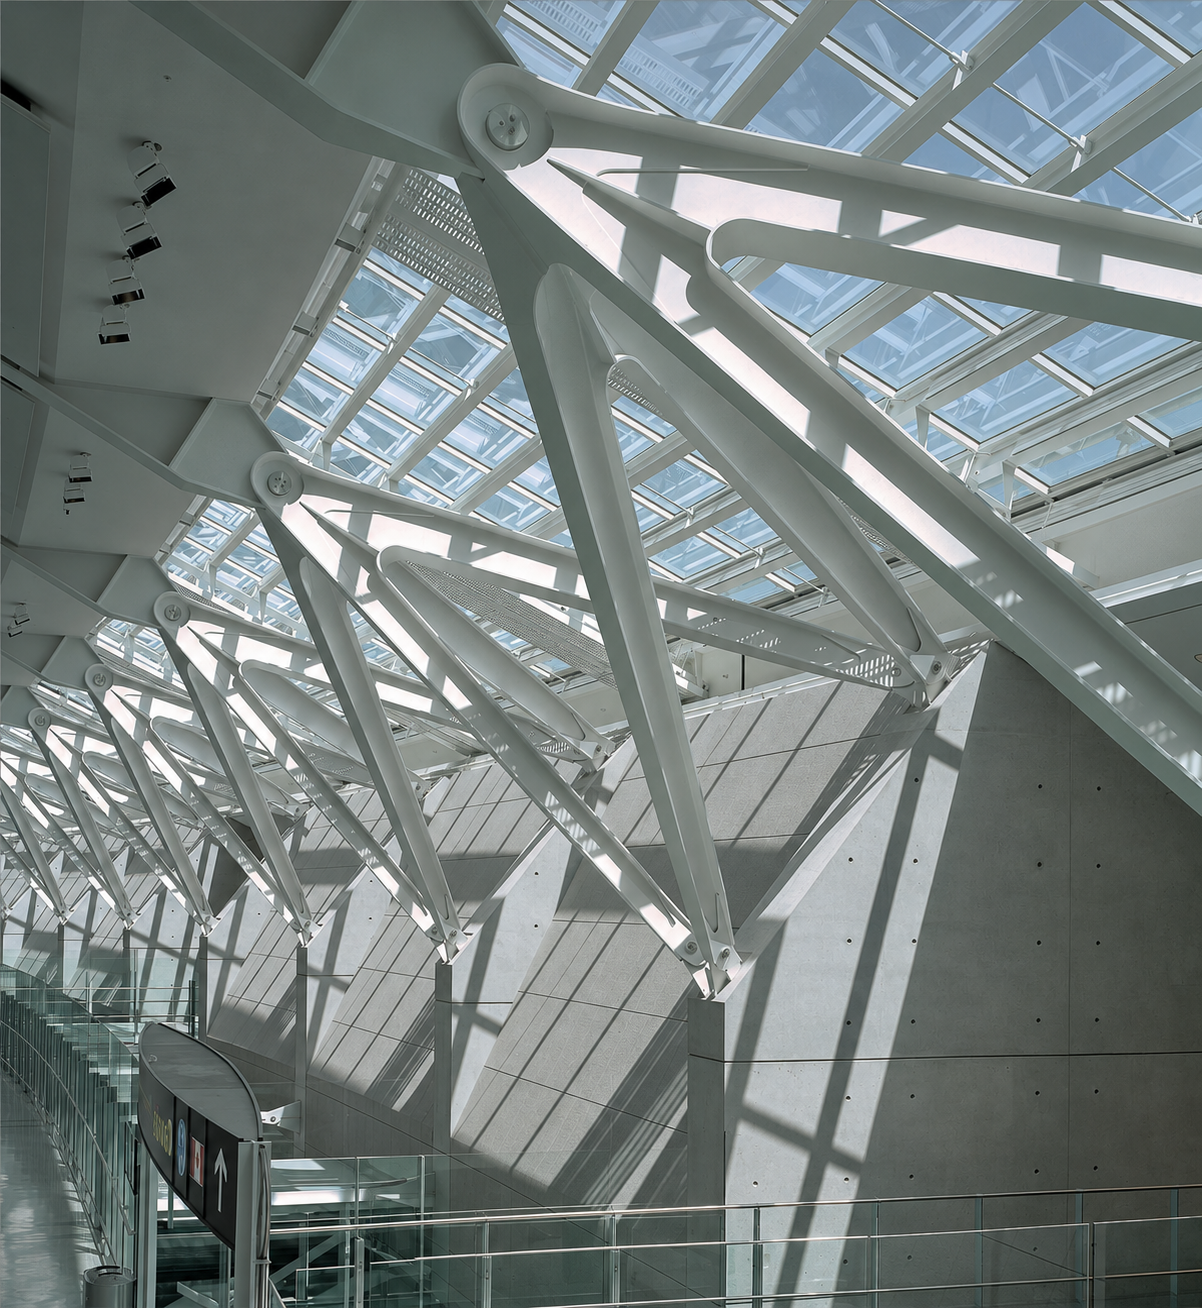 Passive Fire Protection intumescent coating by Elmo
Elmo: Intumescent Coatings and Structural Fire Protection
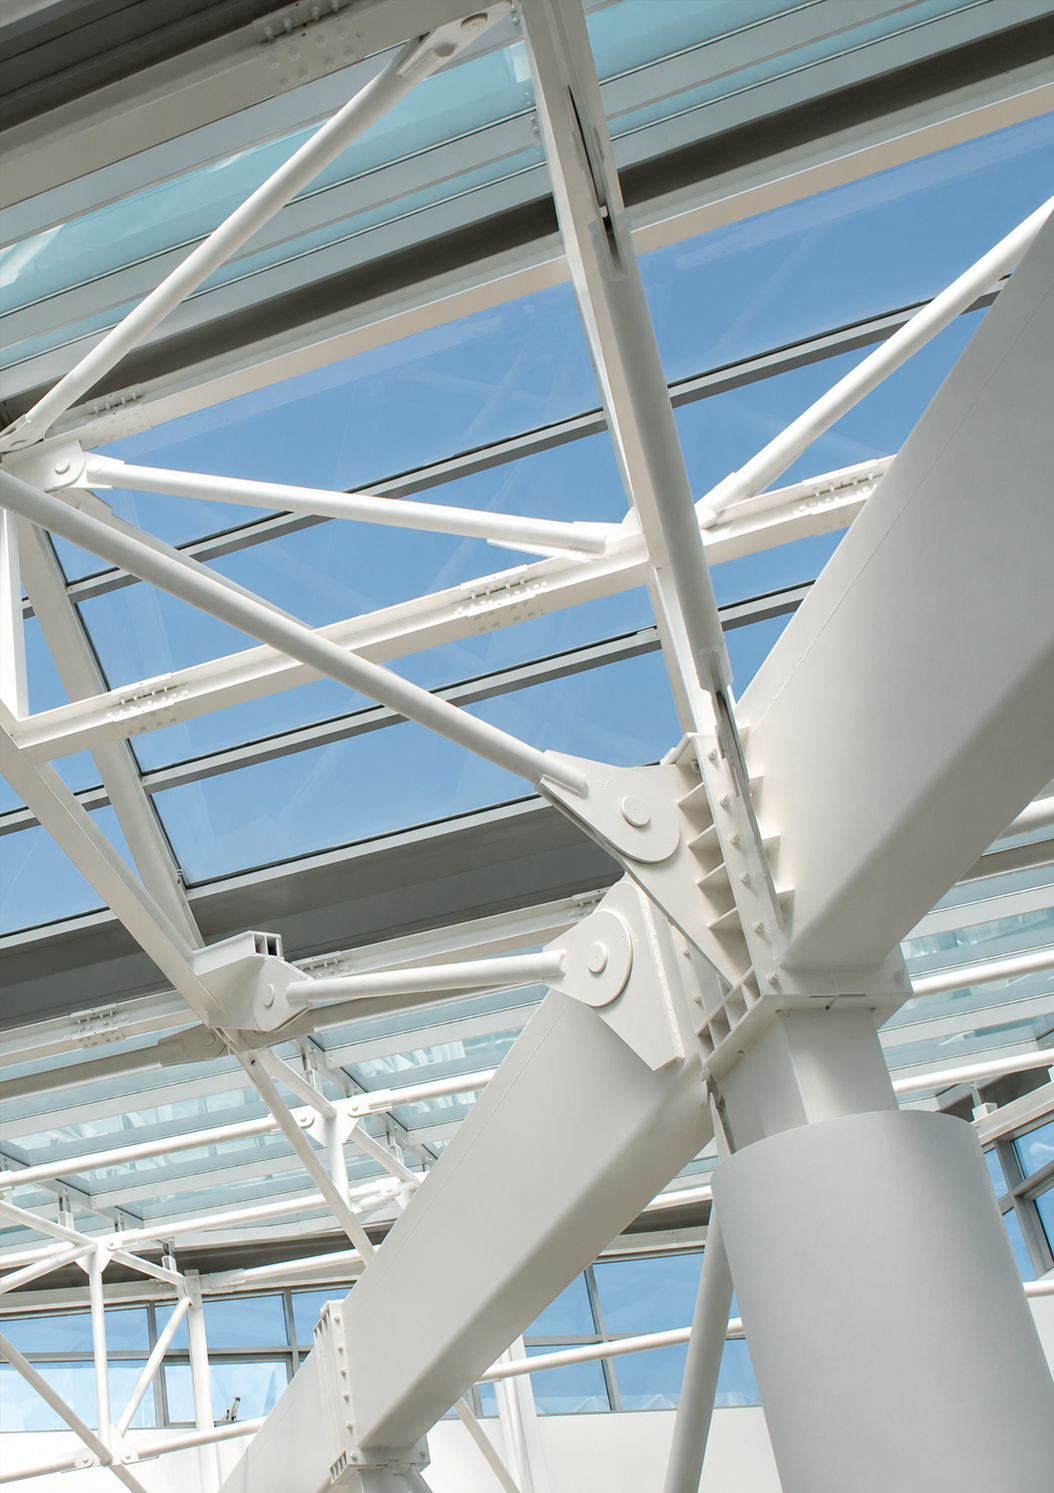
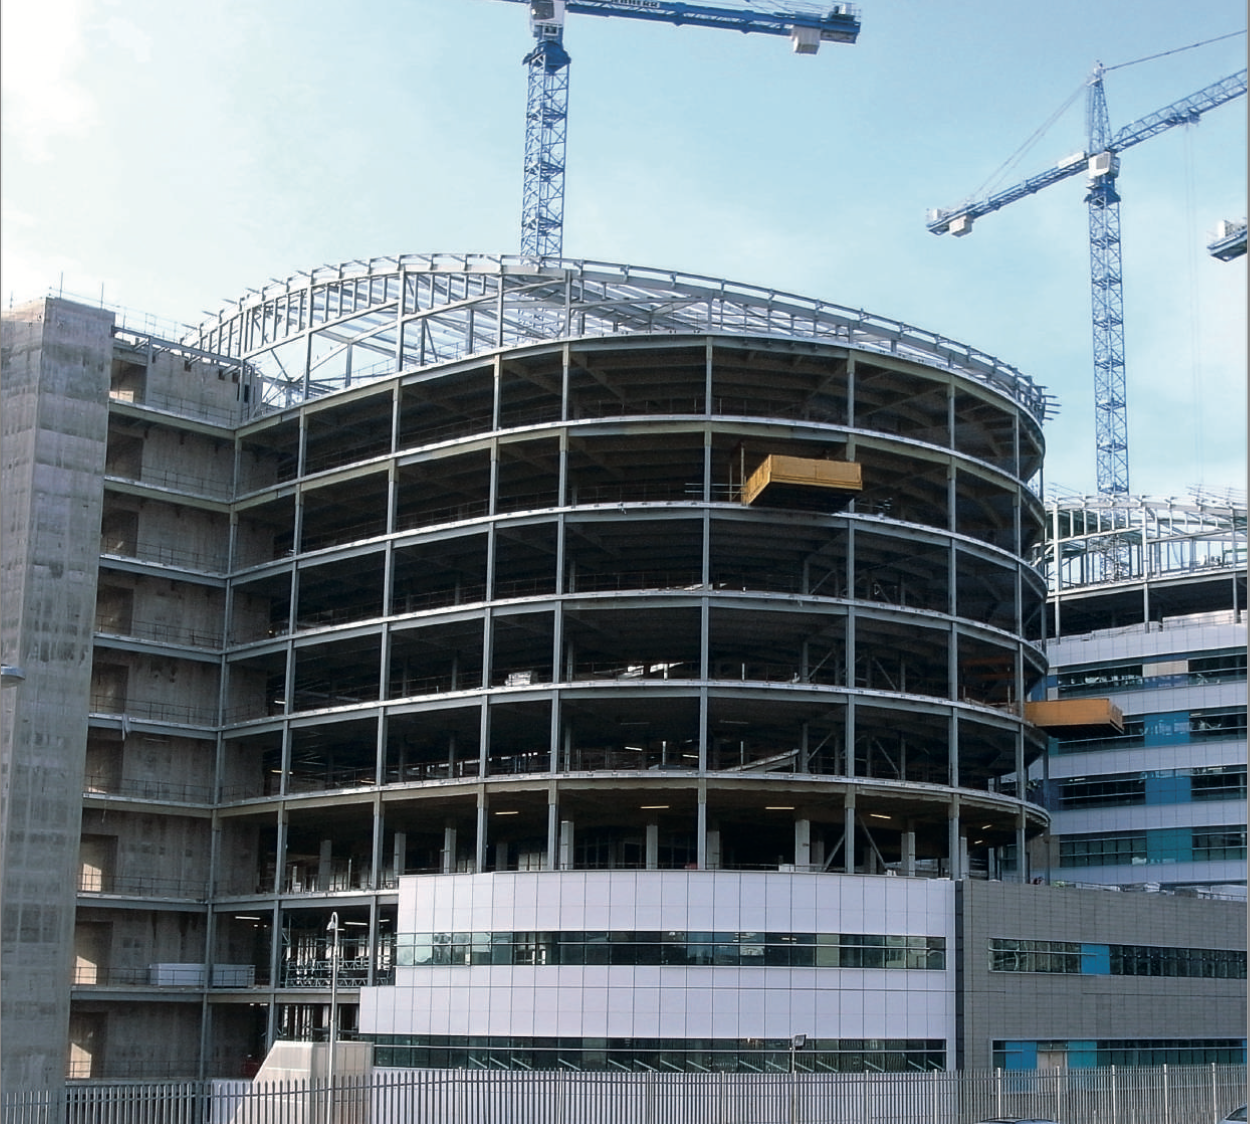
A different design requirement arises when steel, concrete or other structural elements need additional protection against fire exposure.
Elmo offers protective coatings and fire-resistant plaster systems within its F62 range, with solutions developed for different structural materials and construction types.
Fire Protection for Steel Beams and Columns
For steel structures, the protective coating must be selected according to the required fire resistance, member geometry and section factor.
Elmo's range includes intumescent coatings such as F62 Paint S and F62 Paint One, designed for different application conditions.
The F62 Paint S-PLUS system for steel elements is one example available on Syncronia.
Correct specification also requires checking substrate preparation, protective coating thickness and any finishing requirements established by the manufacturer.
Reinforced Concrete, Masonry and Floor Retrofitting
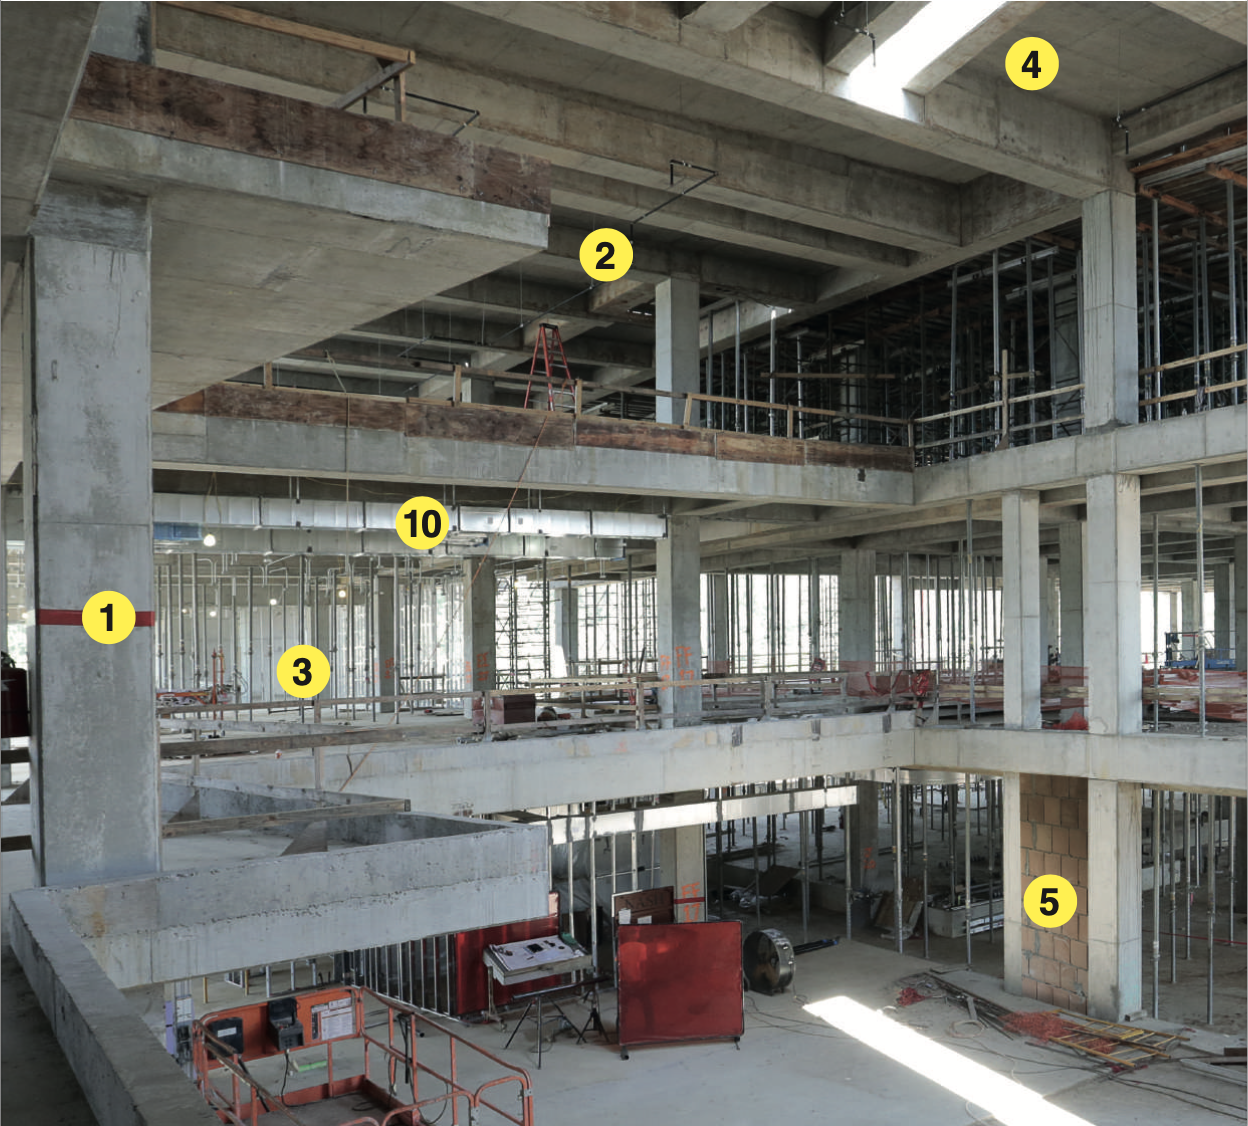
In renovation projects, improving the fire resistance of existing structural elements may be necessary.
Elmo's solutions include F62 Super Paint, F62 Paint and F62 Spray, with documented applications for reinforced concrete elements, masonry and different floor constructions.
For example, F62 Super Paint for reinforced concrete beams and columns provides a system dedicated to structural fire protection.
Designers must verify the actual substrate, installation conditions and required protective thickness against the relevant technical documentation.
Fire Protection BIM Objects: Why Technical Data Matters
In fire safety design, a BIM object should do more than represent the geometry of a building component. Its value increases when technical information is associated directly with the element being specified.
Some Global Building Revit families available on Syncronia illustrate this approach by incorporating parameters such as:
- Fire resistance: classification and declared performance.
- Testing and assessment: reference standards, technical dossiers and assessment reports.
- Product documentation: references or links to the Declaration of Performance (DoP) and application datasheets.
- Installation details: dimensions, supporting construction and configuration parameters.
- Product identification: manufacturer, model, description and product code.
For architects, engineers and fire safety professionals, this information can make it easier to identify specified systems, coordinate building elements with services and retrieve relevant documentation within a BIM workflow.
Elmo's product pages also provide Revit models, specification documents, catalogues and technical datasheets to support structural fire protection design.
The information embedded in each model varies. BIM data supports design and coordination, but does not replace the verification of fire test reports, classification documents, approved applications and installation requirements.
Download Passive Fire Protection BIM Models on Syncronia
Syncronia provides free access to digital resources for architects, engineers and fire safety professionals working on building design and renovation.
Global Building — Compartmentation and Firestopping Systems
Explore solutions for fire-rated partitions, ceilings, access hatches, service penetrations and construction joints. Consult the technical information and download available BIM objects and CAD resources.
Explore Global Building passive fire protection systems and download BIM models on Syncronia.
Elmo — Intumescent Coatings and Structural Fire Protection
Discover protective coatings and fire-resistant plaster systems for steel, reinforced concrete and other building elements. Access technical datasheets, specifications and available Revit files.
Discover Elmo structural fire protection solutions and download BIM resources on Syncronia.