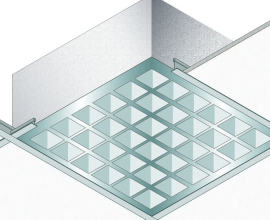
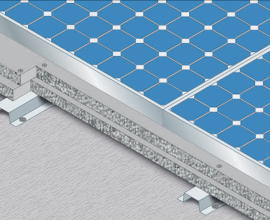
A fire compartment, by definition, is a portion of a building enclosed by horizontal and vertical construction elements with a specified fire resistance rating.
Horizontal compartmentation is intended to limit the spread of fire upward and downward, thus between upper and lower floors. It is typically achieved fire-resistant floor slabs.
A membrane ceiling is a passive fire protection system designed with inherent fire resistance. Unlike composite systems, its compartmentation function is independent: this means that its protective capacity does not depend on the type of supporting structure or slab above.
From a technical standpoint, these systems provide horizontal compartmentation with an EI classification, acting as a true fire barrier between different volumes of the building.
The installation of a membrane ceiling is the ideal solution in three main scenarios:
- Fire Safety Retrofit: allows rapid upgrading of slabs or load-bearing structures that have insufficient or non-certifiable fire resistance.
- Independent Compartmentation: enables the creation of horizontal fire separation even in the absence of a traditional slab.
- Services Protection (Plenum): ideal for compartmentalizing the technical space between the underside of the slab and the upper surface of the ceiling, protecting ducts and sensitive building services.
Standards and Certifications: EN 1364-2
The safety of these systems is not assumed, but rigorously tested. The fire resistance classification is determined through experimental tests carried out in accordance with the UNI EN 1364-2 standard.
This standard specifies the criteria for assessing the ability of non-loadbearing elements (such as ceilings) to maintain integrity (E) and thermal insulation (I) during a fire, ensuring that heat and flames do not spread to upper floors.
Download
Download the Global Building membrane ceiling files for free from this Syncronia product page. In particular, you can download:
⦁ BIM files
⦁ 3D files (DWG CAD, SketchUp)
⦁ PDF files: catalogs and technical specifications
For further technical information about the product, you can contact the Global Building technical team via the dedicated contact form on this product page.
Read less