




Outdoor spaces are becoming an increasingly important part of contemporary architectural design. Terraces, gardens and hospitality areas are no longer simply extensions of buildings, but environments designed for comfort, functionality and visual continuity.
An adjustable louvered pergola offers architects a way to manage sunlight, natural ventilation and outdoor shading while creating a distinctive architectural feature.
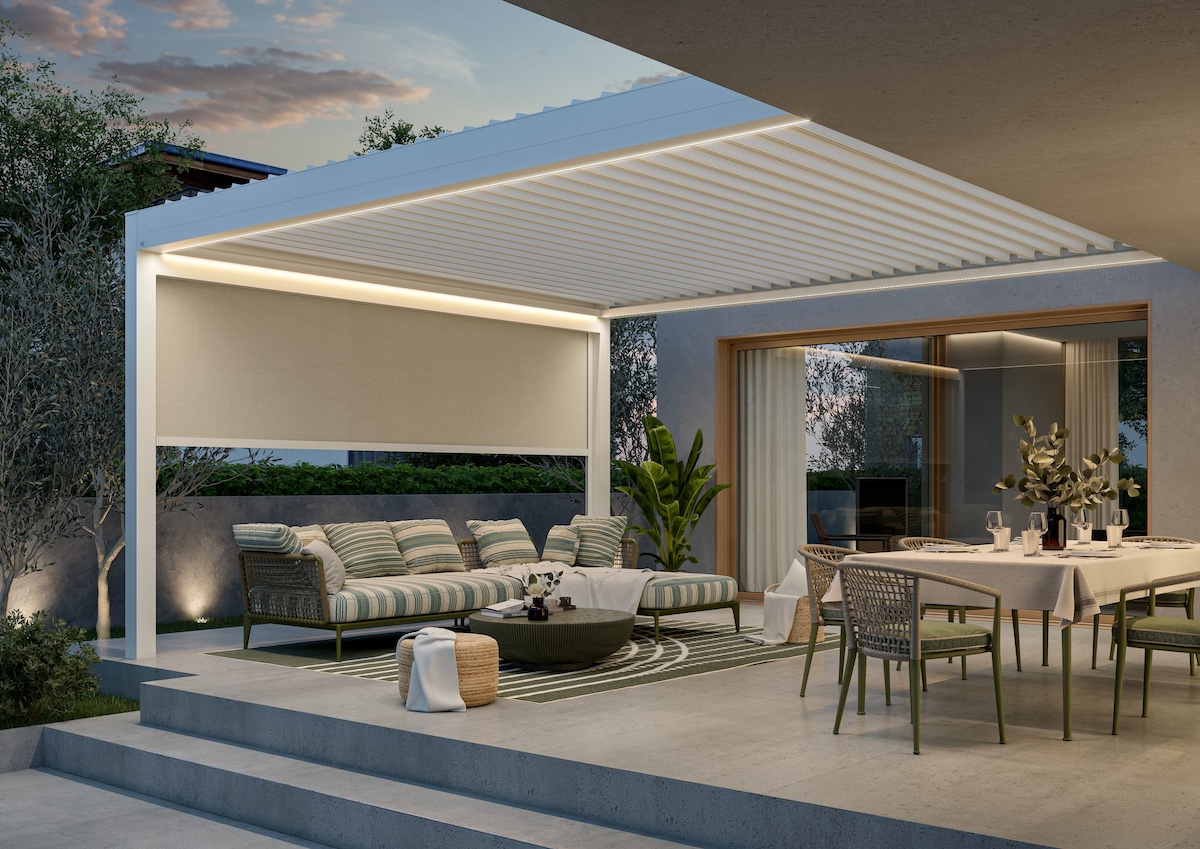
The new KE Kedry Neos bioclimatic pergola, now available on Syncronia, combines adjustable roof louvers, modular construction and integrated drainage to support flexible outdoor living projects.
Bioclimatic Pergolas: Designing with Light and Ventilation
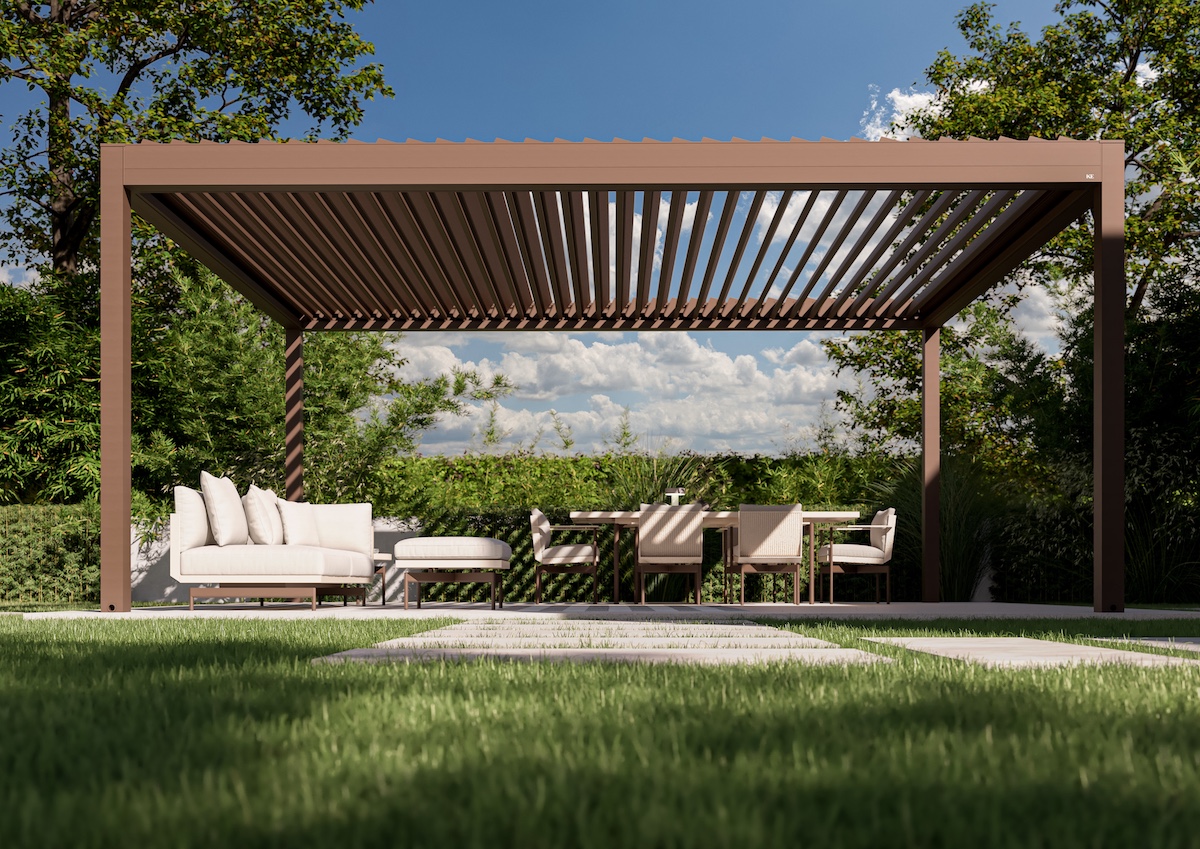
Unlike traditional fixed-roof structures, a bioclimatic pergola uses adjustable louvers to control the amount of sunlight entering the covered area.
By changing the angle of the roof blades, users can regulate shading and encourage natural airflow, adapting the space to different weather conditions.
This flexibility makes louvered pergolas particularly interesting for contemporary residential terraces, outdoor dining areas and hospitality projects.
For architects, the challenge is to integrate the pergola into the building's design while considering orientation, dimensions, circulation and the relationship between indoor and outdoor spaces.
KE Kedry Neos: Modular Design and Technical Features
KE is an Italian manufacturer specializing in outdoor living and solar shading solutions. Part of the FrontYard Group, the company combines Italian manufacturing expertise with technical research and architectural design.
Its Kedry Neos system is an aluminium bioclimatic pergola developed to offer adaptable configurations and a clean, contemporary appearance.
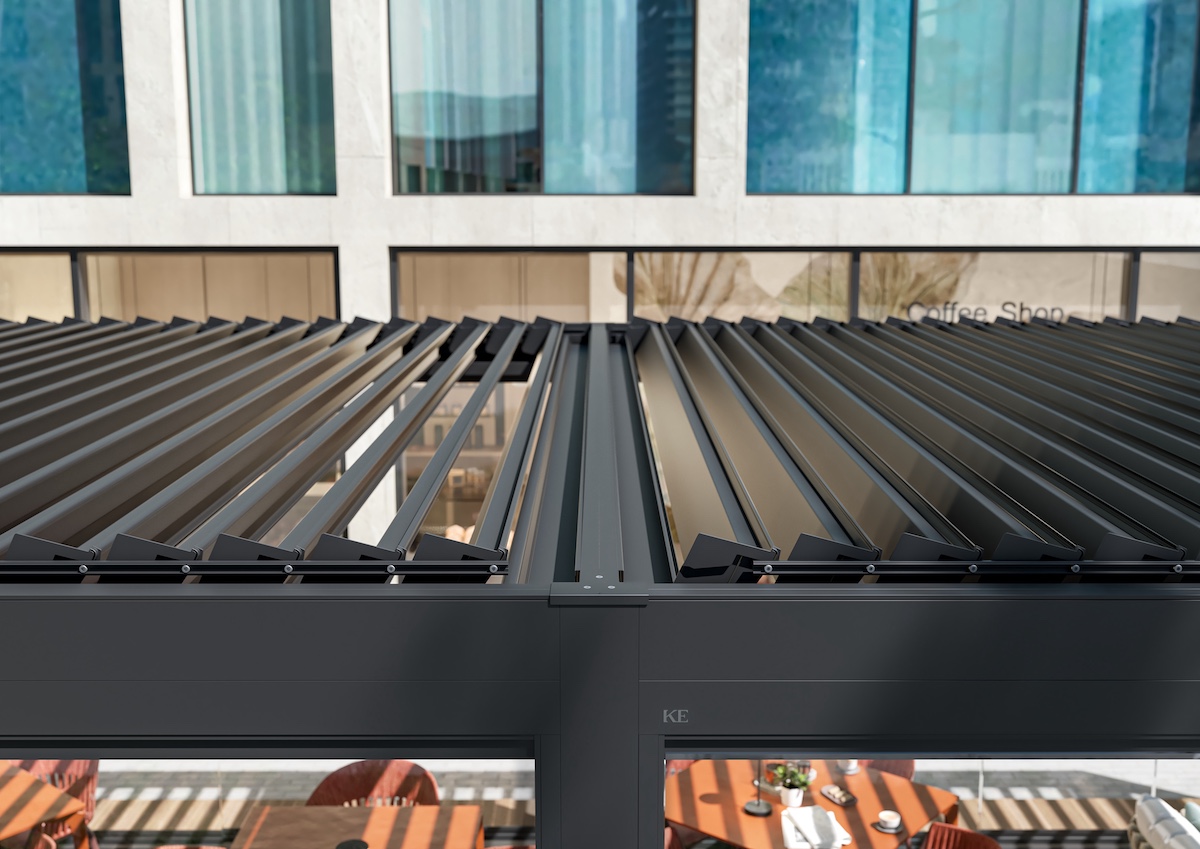
The pergola features 175 mm adjustable aluminum louvers, capable of rotating up to 115°, allowing precise control of natural light and ventilation.
Kedry Neos is available in both freestanding and wall-mounted configurations, with individual modules measuring up to 450 × 600 cm. Multiple modules can be combined to cover larger outdoor areas.
Rainwater management is integrated into the structure through perimeter gutters and downpipes concealed within the columns. The louvers also incorporate a drip edge to support water drainage.
Additional options include dimmable white LED strip lighting, vertical screens, sliding glass systems and fabric curtains.
These features allow architects to develop outdoor environments that combine shading, visual comfort and architectural integration.
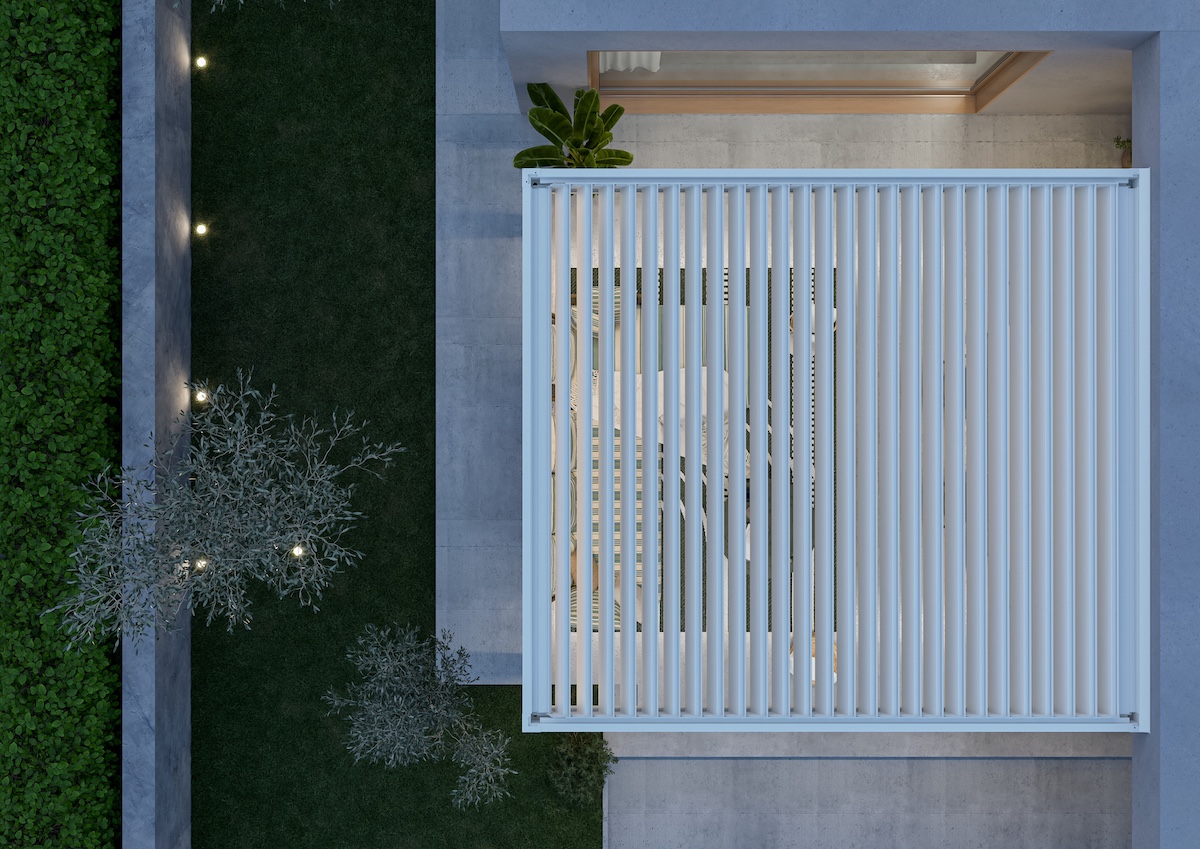 Design outdoor spaces with Kedry Neos pergola by KE
How to Integrate a Louvered Pergola into an Architectural Project
When specifying a modular bioclimatic pergola, several design considerations are particularly important.
- Orientation and solar exposure: The position of the structure influences how sunlight enters the covered area. Adjustable louvers allow shading to be modified throughout the day, but their effectiveness depends on the building's orientation and surrounding context.
- Freestanding or wall-mounted installation: A freestanding pergola can define a separate outdoor area, while a wall-mounted configuration creates a more direct relationship with the building.
- Dimensions and modularity: Module size, column positioning and available space must be coordinated with the architectural layout, especially when combining multiple structures.
- Drainage and weather conditions: The integrated water collection system should be considered alongside local rainfall conditions, structural requirements and the manufacturer's installation specifications.
In residential architecture, Kedry Neos can help create a shaded outdoor living area connected to the home. In hospitality projects, its modular construction offers opportunities for covered terraces and outdoor dining spaces.
The final configuration must be assessed against the applicable local building requirements and the manufacturer's technical documentation.
Download KE Kedry Neos BIM Objects, Revit Families and CAD Models
For architects and building professionals, access to manufacturer-specific digital models simplifies the process of integrating outdoor shading systems into architectural projects.
Syncronia now provides free downloadable resources for KE Kedry Neos, including different installation configurations and representations of open and closed louvers.
The Kedry Neos product page on Syncronia includes:
- Autodesk Revit families (RFA) for BIM-based architectural design.
- IFC models for interoperable BIM workflows.
- DWG CAD drawings for plans and technical documentation.
- SketchUp models (SKP) for architectural modeling and visualization.
- Technical datasheets and product images to support specification.
These resources help designers evaluate the pergola's geometry, compare configurations and coordinate the structure with surrounding architectural elements.
Discover KE Kedry Neos and download free BIM, Revit, CAD and 3D models on Syncronia.
Explore additional outdoor shading solutions in the KE product library on Syncronia.