




The architectural identity of a building is shaped not only by its volumes, but also by the depth of its facade, the rhythm of its surfaces and the way natural light interacts with materials.
Architectural louvers for facades offer designers an opportunity to explore these relationships. Beyond their shading function, they can establish a distinctive visual rhythm, introduce depth and redefine the connection between interior and exterior spaces.
With Infinity Plus 60, Novowood offers an architectural screening and cladding solution that combines compositional freedom, discreet construction details and a refined material palette.
Architectural Louvers as a Facade Design Element
Creating Rhythm and Depth
The repetition of linear profiles can establish a coherent architectural language, emphasize the verticality of a building or create visual continuity between different volumes.
By varying the spacing and orientation of the profiles, architects can explore different degrees of openness, balancing transparency and visual enclosure.
The facade becomes a dynamic architectural surface, with patterns of light and shadow that evolve throughout the day.
Balancing Solar Shading, Privacy and Views
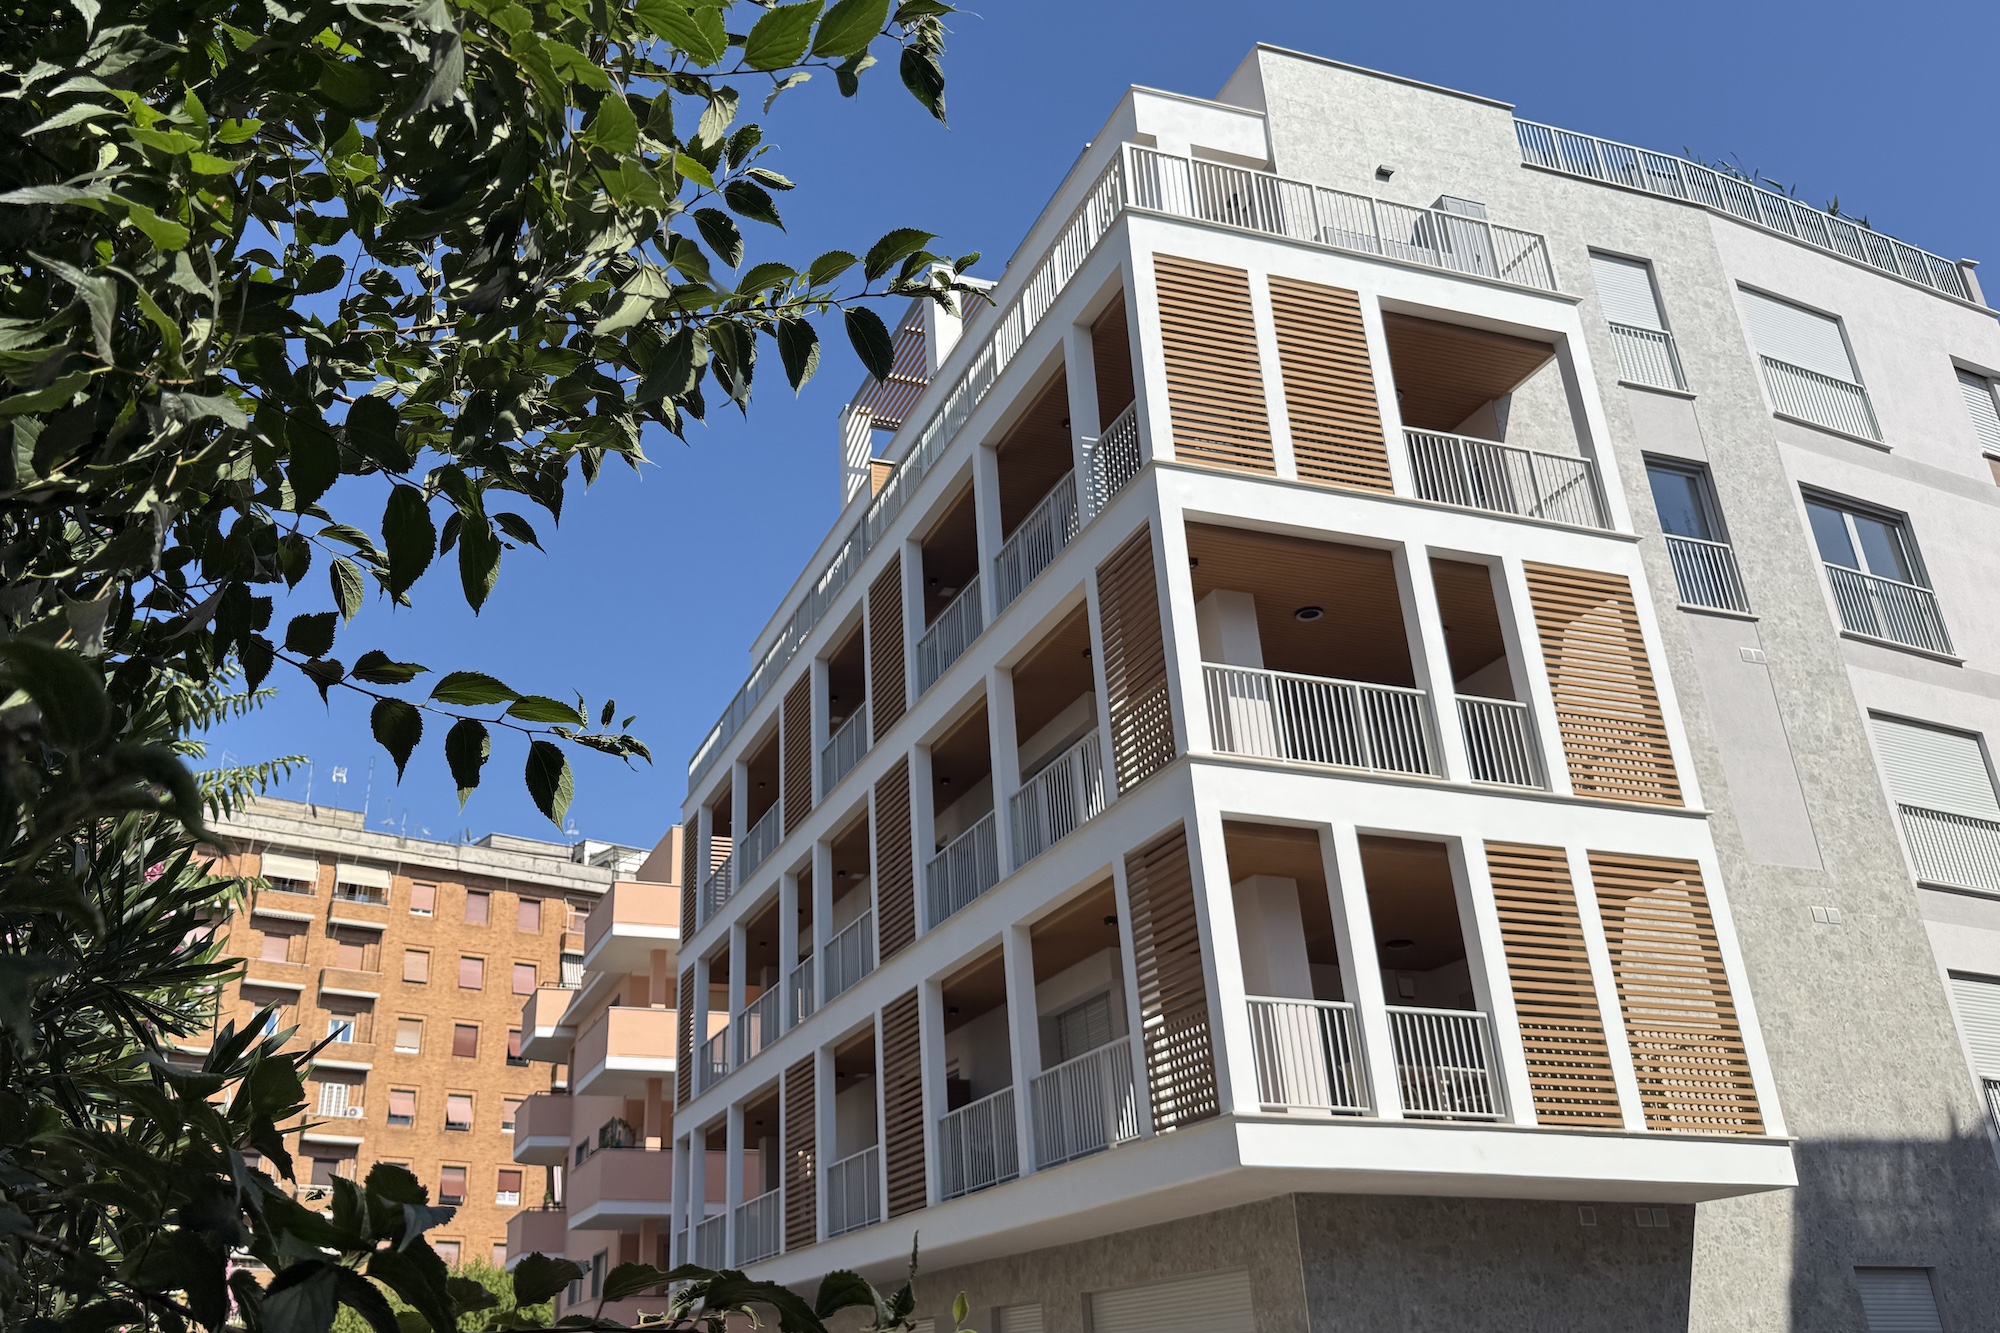
When positioned in front of glazed surfaces, balconies or terraces, architectural louvers — also referred to as louvres in the UK — can contribute to solar control and privacy.
Their effectiveness, however, depends on the specific design configuration.
Architects should consider building orientation, seasonal sun angles, profile depth and spacing, as well as the desired balance between daylight, privacy and outward views.
Studying these variables during the concept design stage allows the screening system to become part of the building's environmental strategy rather than simply a decorative addition.
The Infinity Range: Different Architectural Expressions
The architectural versatility of Novowood's Infinity range is reflected in several Italian residential projects, where screening systems contribute to defining the identity of the building envelope.
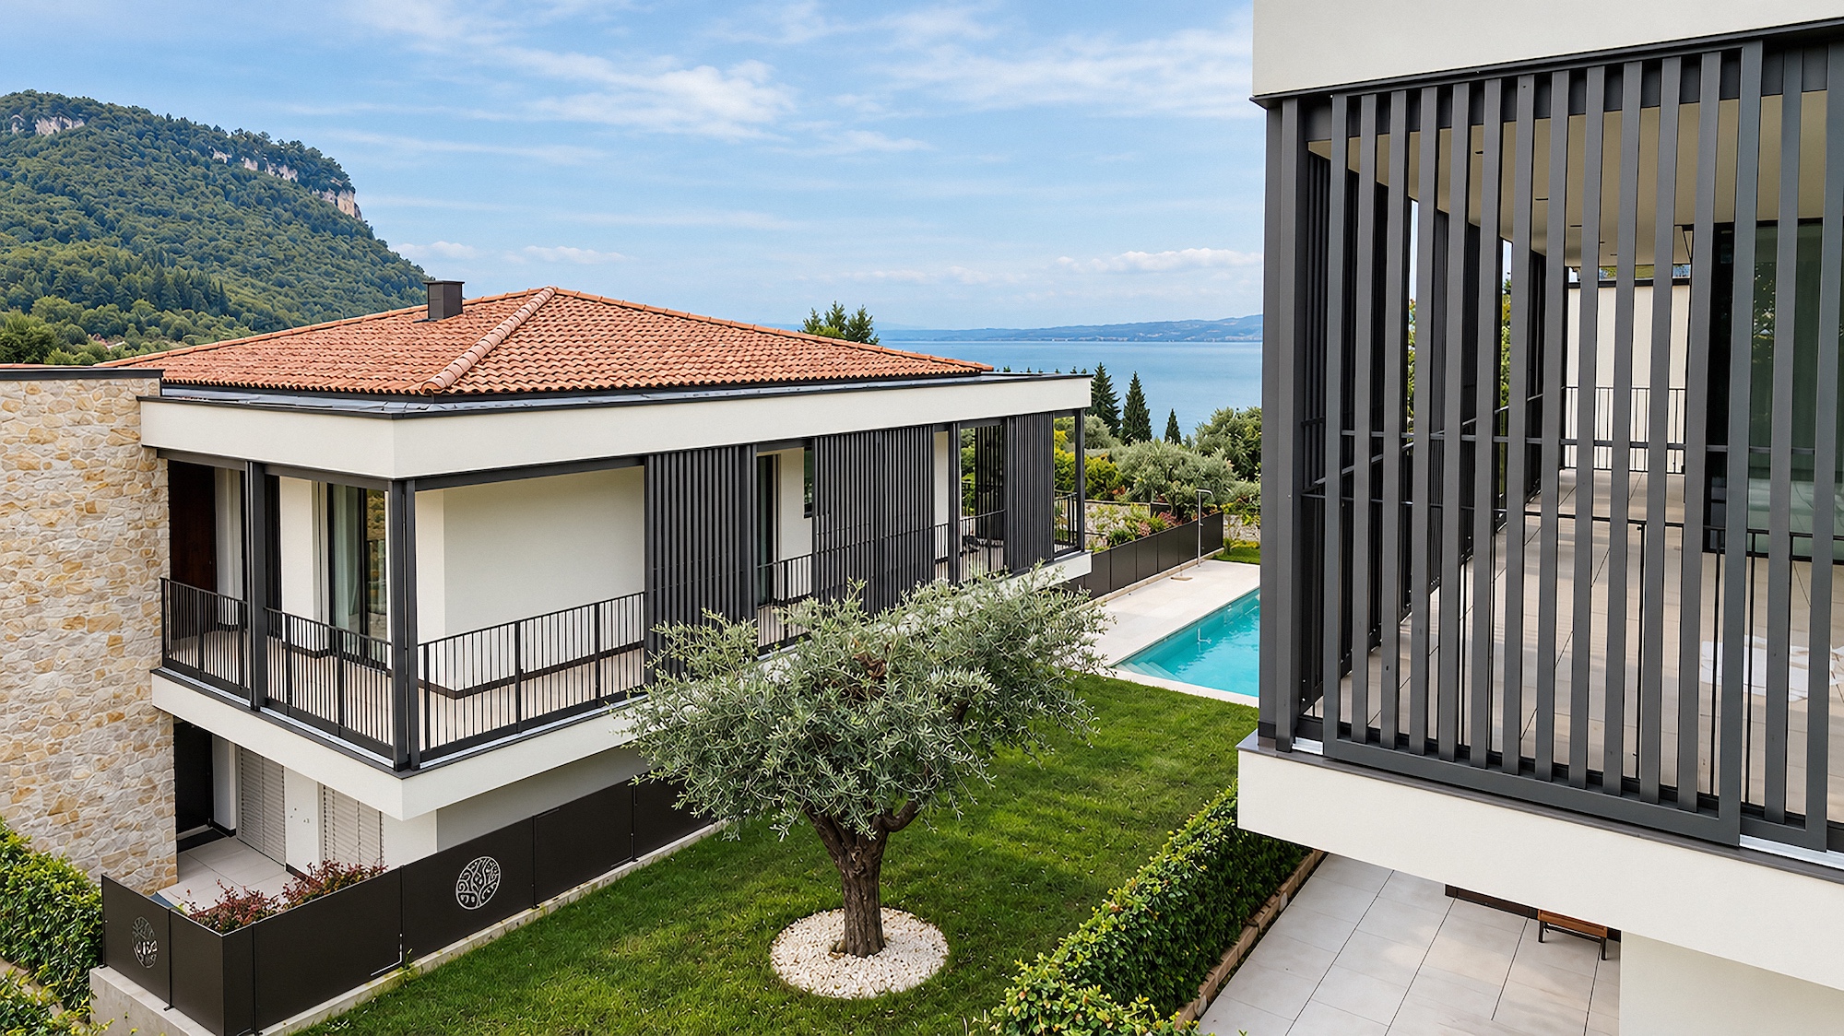
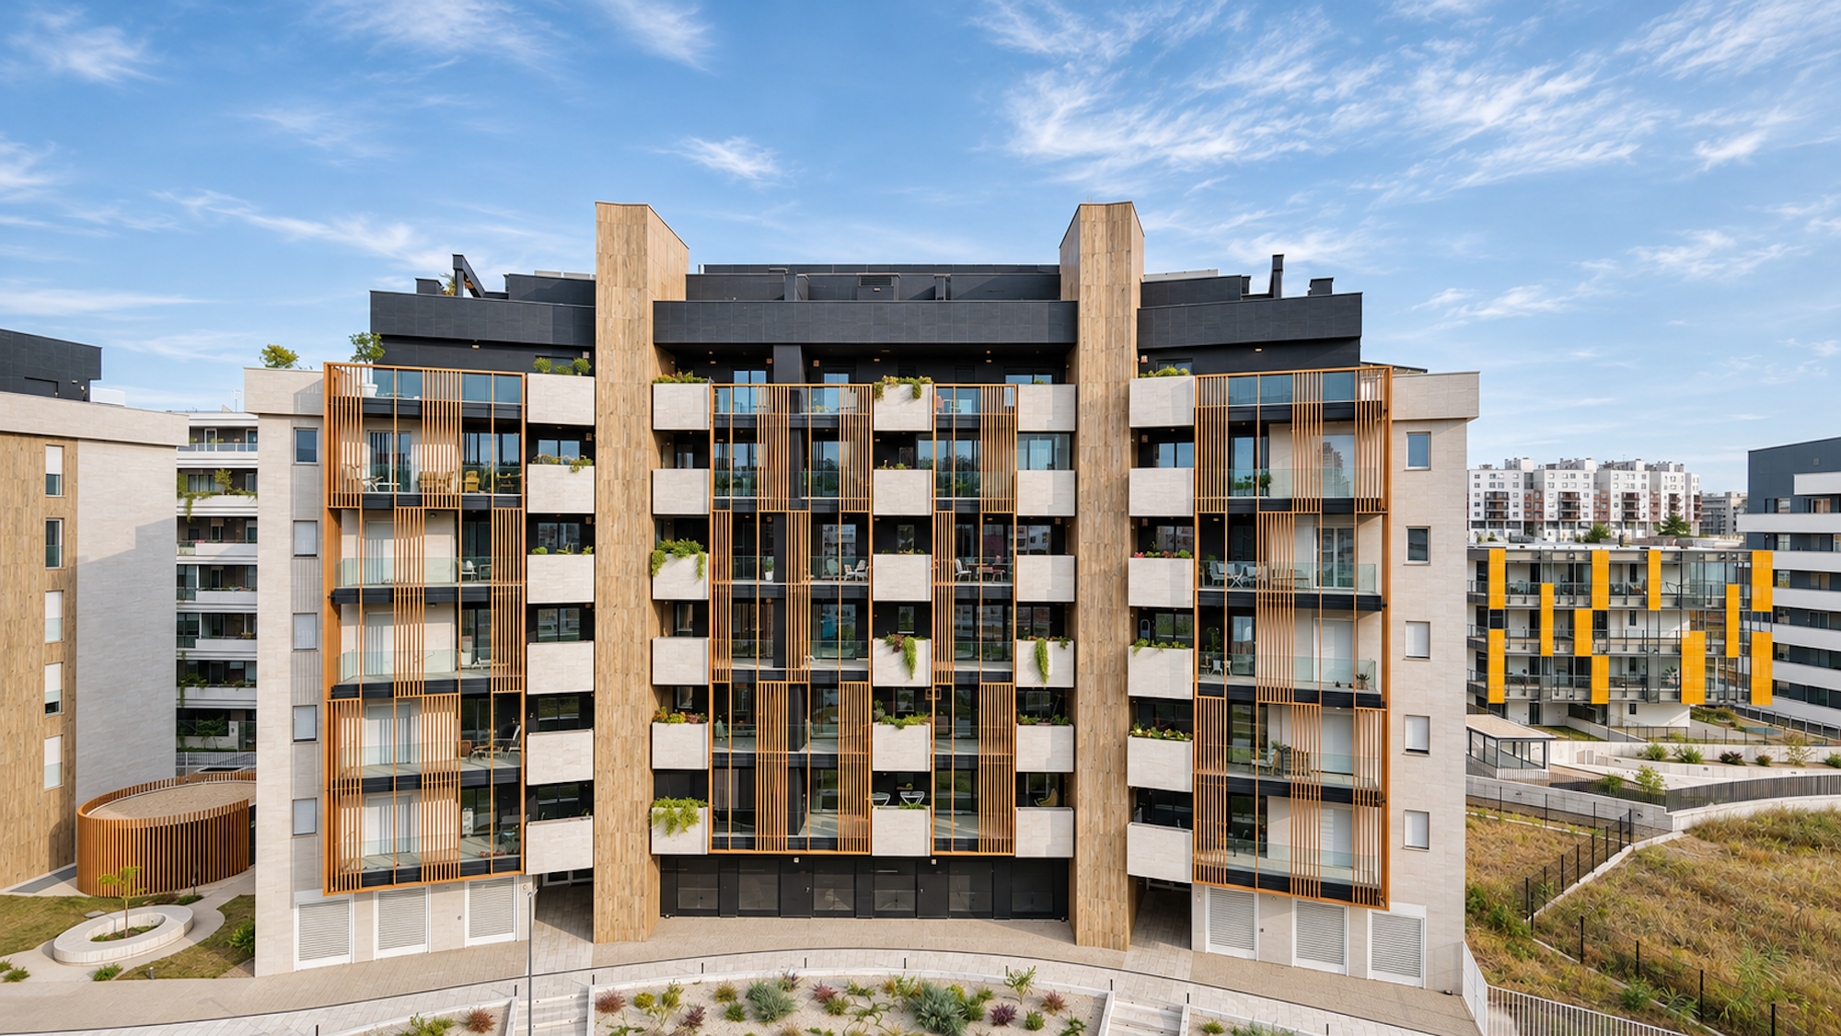
On Lake Garda, dark-finished Infinity Plus 60 profiles are integrated into sliding panels, allowing residents to adjust the openness and privacy of terraces overlooking the landscape. In San Benedetto del Tronto, the same profile in the Wood finish establishes a distinctive vertical rhythm, complementing the contrast between light surfaces and darker architectural volumes.
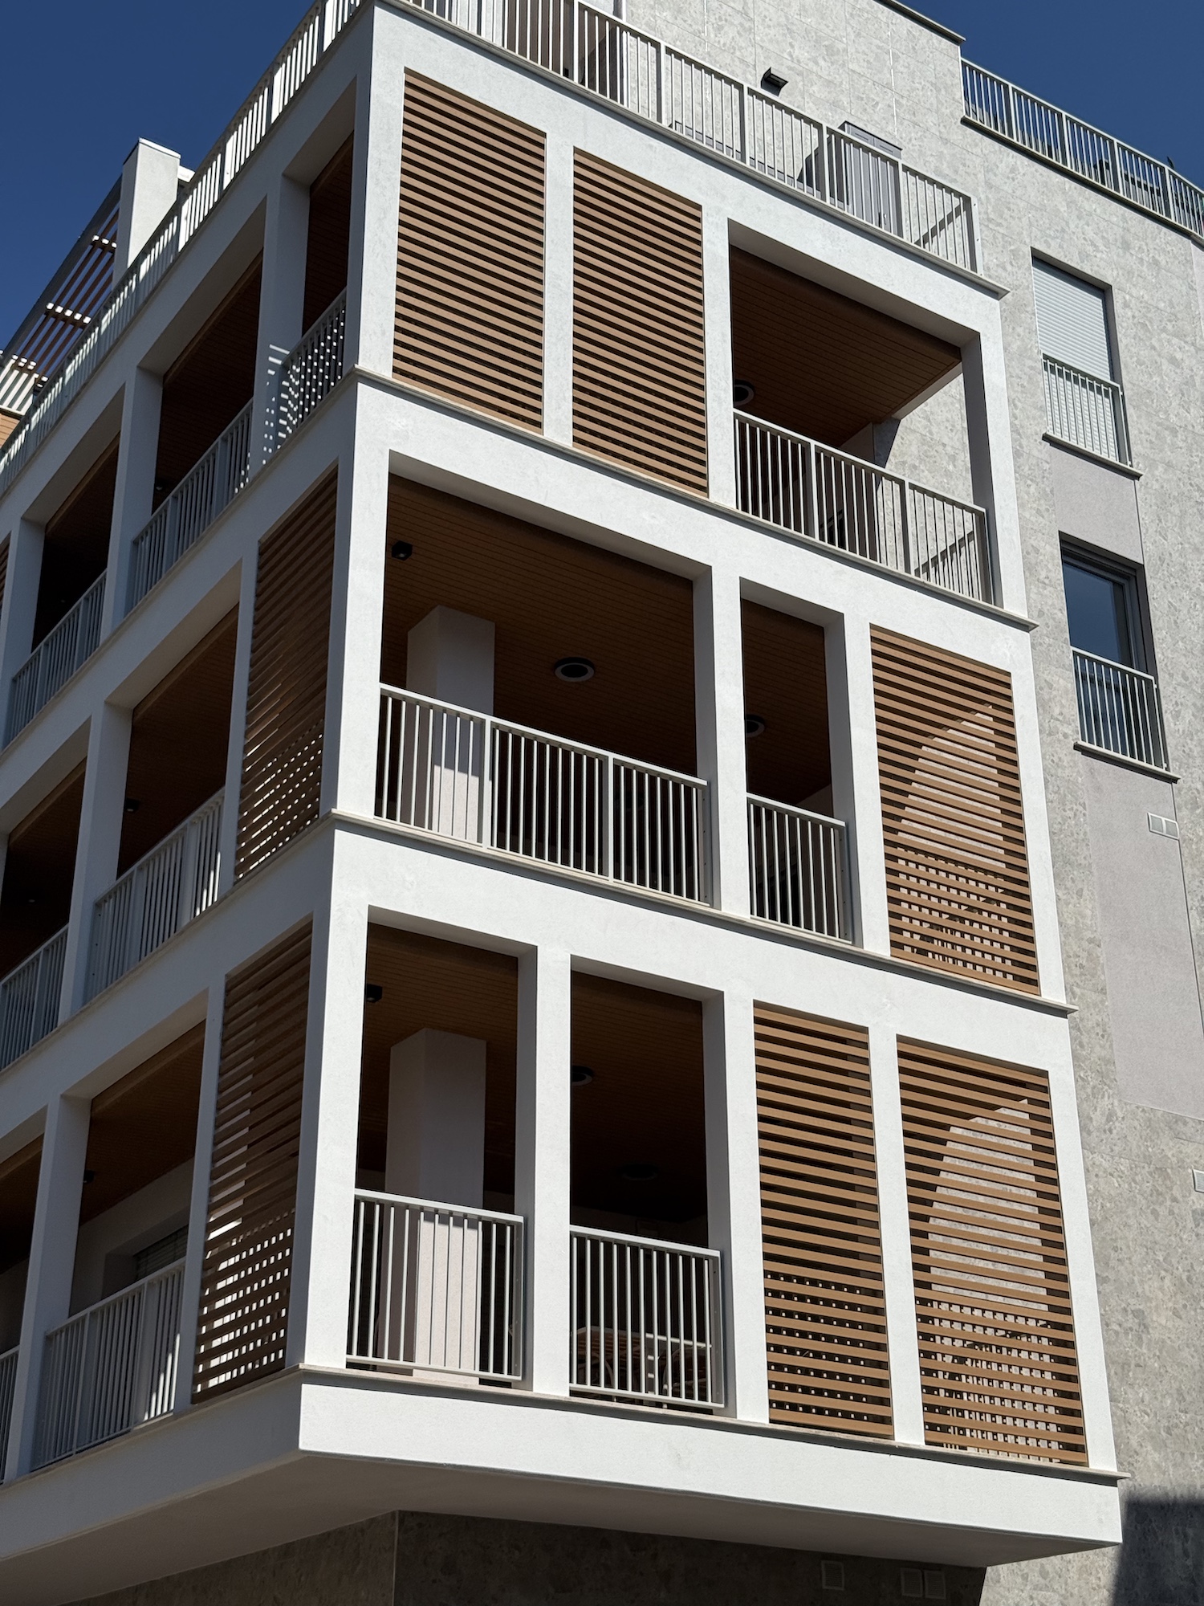
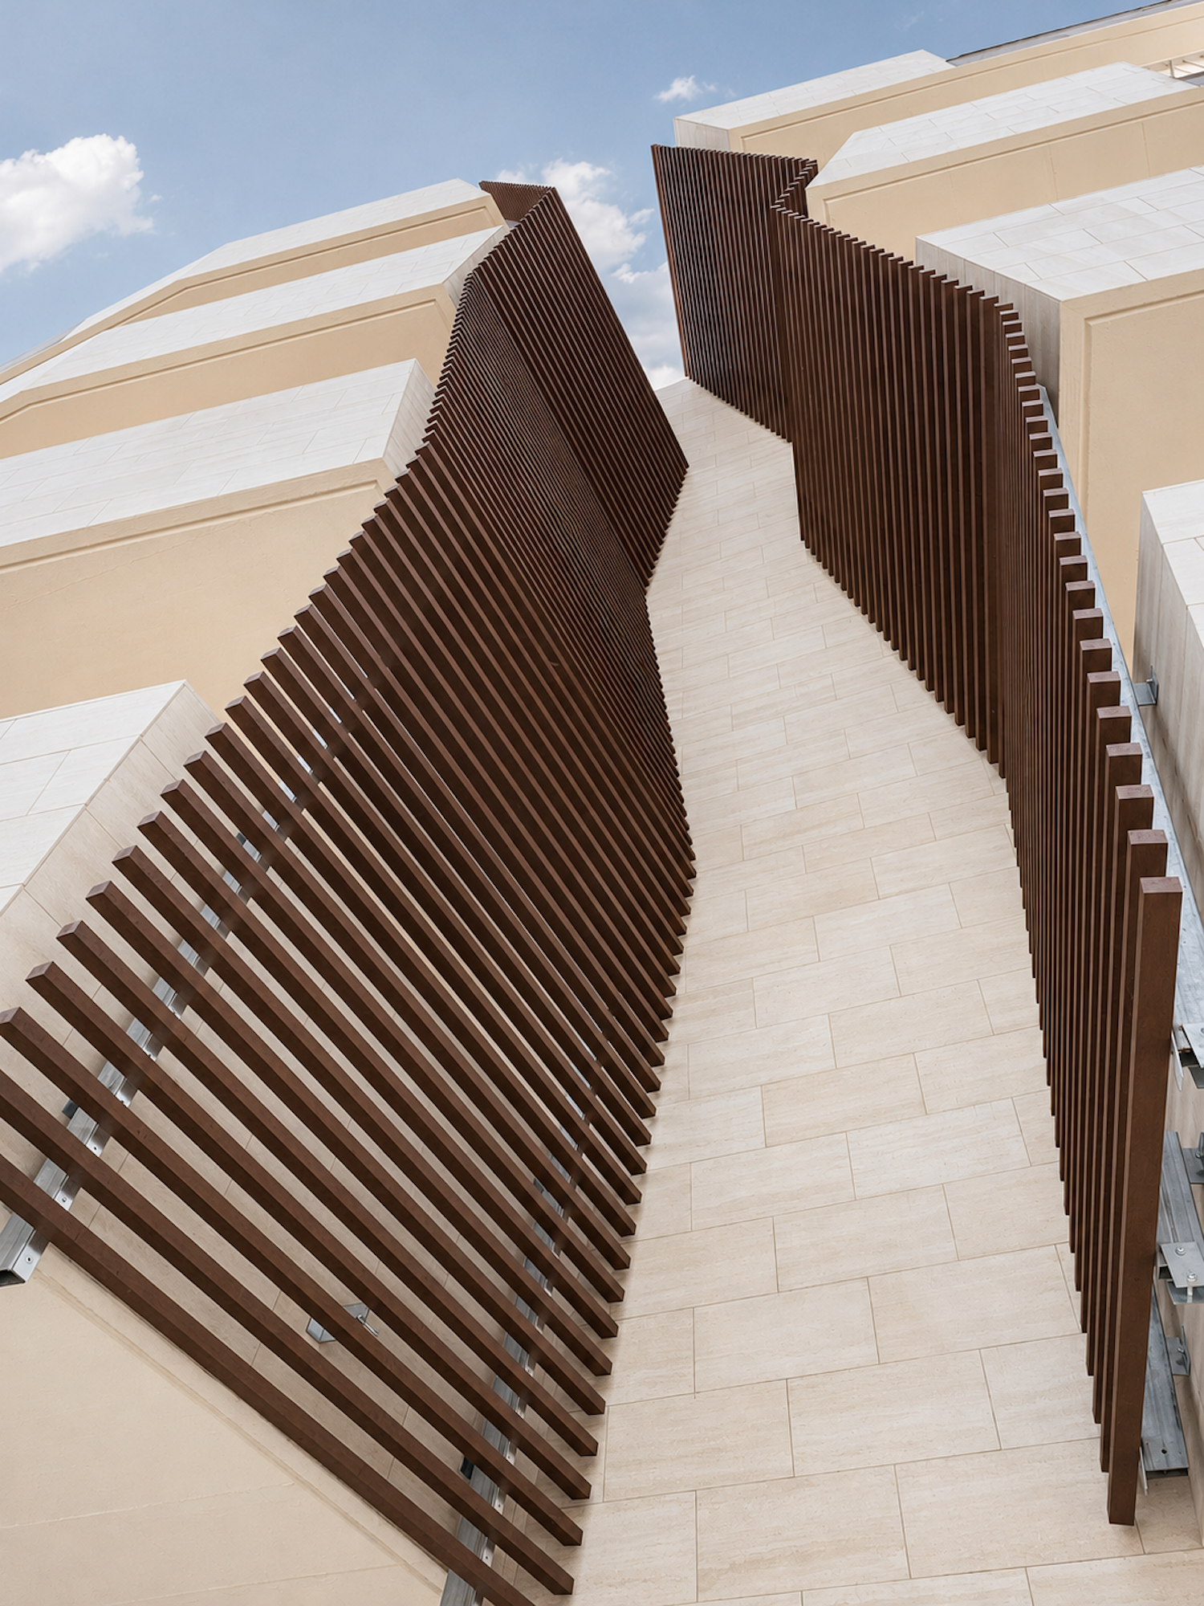
At Uptown Gardens in Rome, Infinity 60 profiles in the Copper Brown finish follow the sculptural geometry of the building envelope, creating a refined contrast with the travertine cladding.
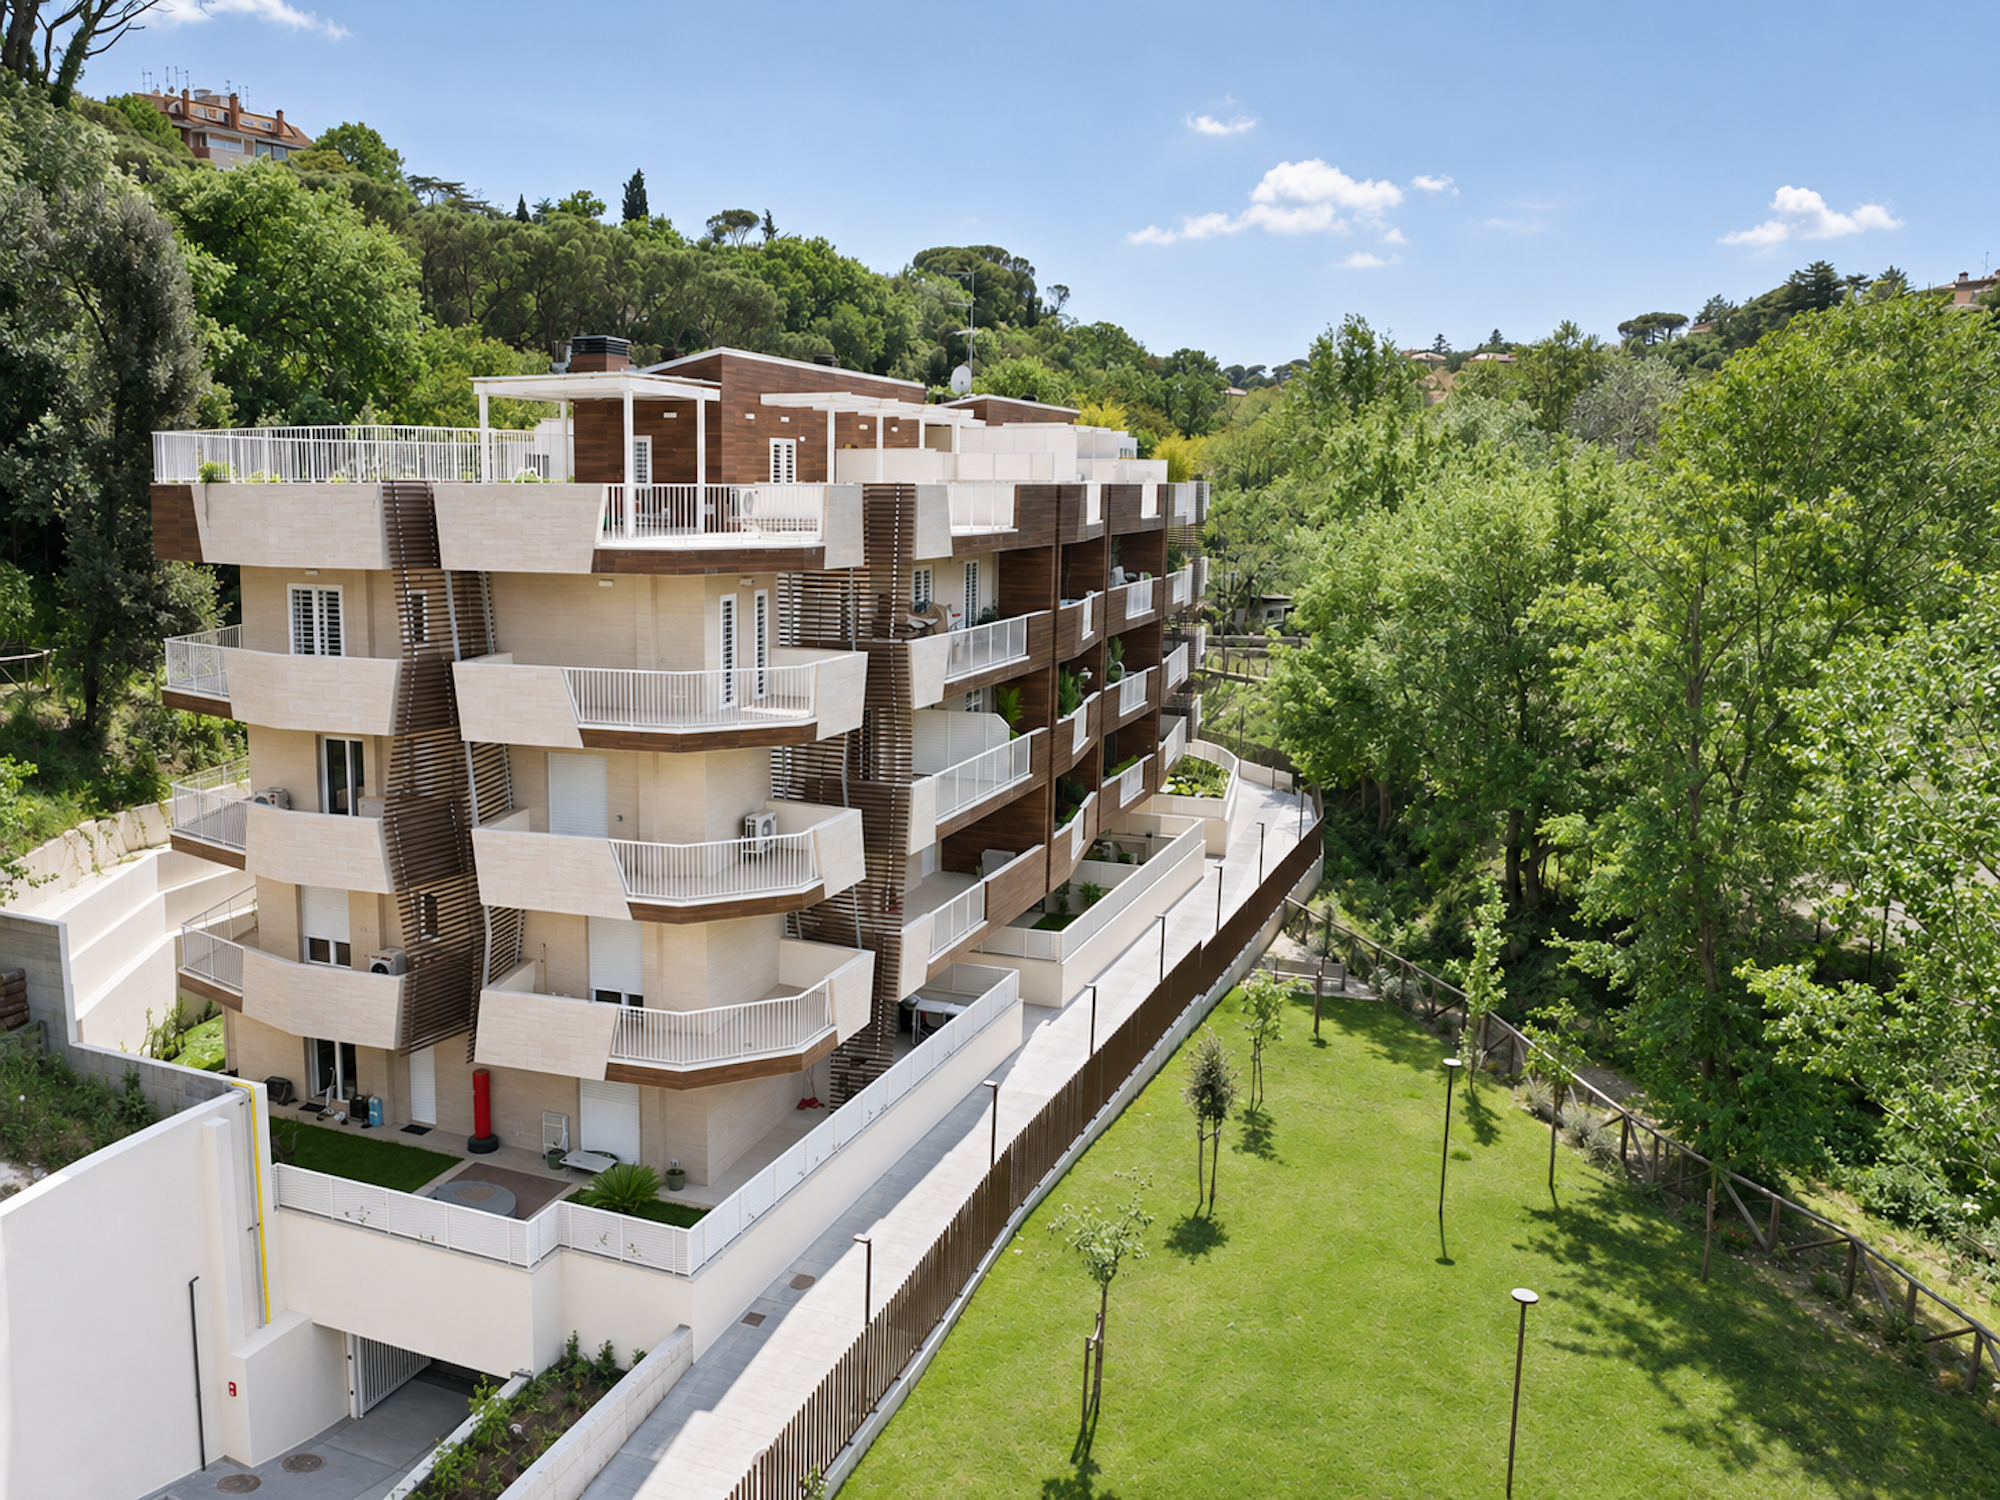
The residential complex in Rome's Grotta Perfetta district offers another architectural interpretation of the Infinity Plus range. Here, Infinity Plus 75 and 120 profiles in the Wood finish define the facade composition through vertical screening elements that complement the building's geometry, introducing rhythm, depth and material continuity.
These four projects illustrate how different profiles within the Infinity range can respond to diverse architectural languages, functional requirements and urban or landscape contexts, making screening systems an integral part of facade design.
Novowood Infinity Plus 60: Architectural Quality Through Construction Details
A Refined and Versatile Profile
Infinity Plus 60 is a hollow wood-composite profile with a 60 × 40 mm cross-section (approximately 2.36 × 1.57 inches) and internal reinforcement made from a special aluminum alloy.
Its restrained geometry and double-sided installation possibilities make it suitable for architectural screens and cladding compositions across residential, commercial and hospitality projects.
One of its most distinctive features is the concealed fixing system, which eliminates exposed screws and preserves the visual continuity of the finished surface.
This is particularly valuable in projects where the precision of construction details contributes directly to the architectural expression.
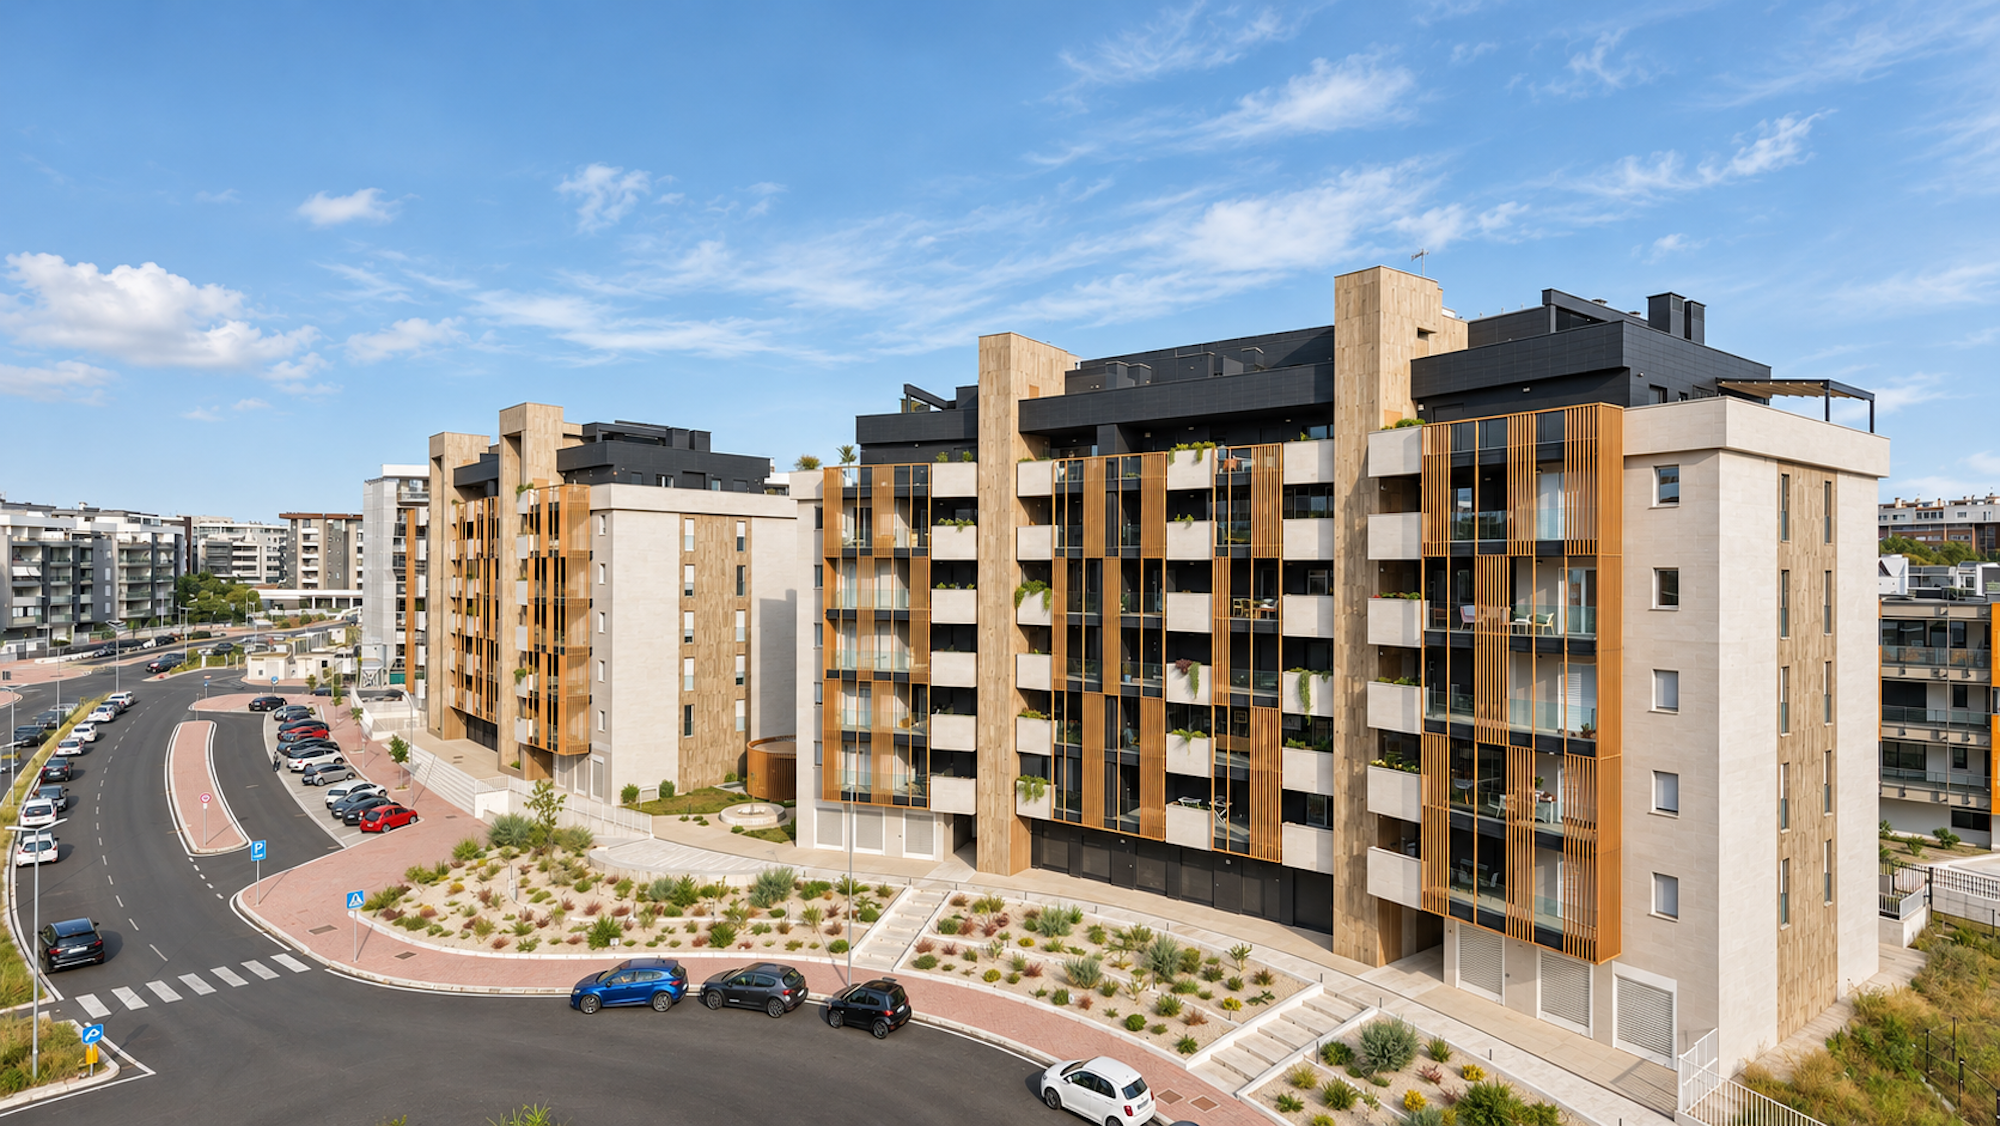 Infinity 75 by Novowood, Grotta Perfetta Rome
Concealed Fixing Systems: From Concept to Construction
Novowood offers several installation options for Infinity Plus 60, allowing architects to evaluate different construction approaches:
- Surface: a concealed fixing system incorporating internal supports, connectors, aluminum profiles and fixing brackets.
- Novofix: a discreet connection system based on male and female connectors.
- Preassembled panels: a solution designed to streamline on-site installation.
Considering the fixing strategy early in the design process helps coordinate the supporting structure, profile spacing, anchoring points and connections with adjacent facade materials.
Before specification, designers should review wind loads, support spacing, thermal movement and applicable fire performance requirements with the manufacturer's technical department, in accordance with local building regulations.
Six Finishes for Different Architectural Expressions
Infinity Plus 60 is available in six finishes: Sand, Wood, Copper Brown, Dark Grey, Pearl Grey and White.
Warmer tones can complement natural stone, glass and timber-inspired architectural palettes, while neutral and grey finishes lend themselves to more restrained compositions alongside concrete and metal.
The choice of finish becomes an integral part of the facade design, influencing how the screening system interacts with light, surrounding materials and the wider architectural context.
Novowood: Material Research and Architectural Innovation
Developed through research in collaboration with the University of Ferrara, Novowood is an Italian brand specializing in solutions for building envelopes and outdoor spaces.
Its portfolio includes architectural screening profiles, facade cladding and outdoor decking, offering designers opportunities to establish material continuity across different architectural elements.
The development of dedicated installation systems complements the company's material research, helping translate architectural concepts into practical construction solutions.
From Facade Concept to BIM: Novowood Digital Resources on Syncronia
Access to manufacturer-specific digital models allows architects to explore facade compositions using actual product geometry rather than generic elements.
Different profile arrangements can be studied within the architectural model, while material textures support more accurate visual comparisons during design development and client presentations.
For Infinity Plus 60, Syncronia provides the following free downloadable resources:
- Autodesk Revit models (.rvt) and IFC files for BIM-based facade design.
- AutoCAD DWG and SketchUp SKP files for geometric studies and architectural modeling.
- Autodesk material library (.adsklib) for integrating Novowood finishes into digital projects.
- 12 seamless textures, covering all six colors in Standard and Premium versions, for architectural rendering and material studies.
- Novowood product catalogue, providing further information on the manufacturer's solutions.
These resources support the design process from initial facade studies to BIM coordination and architectural visualization.
Looking for alternative profile dimensions or complementary facade cladding solutions?