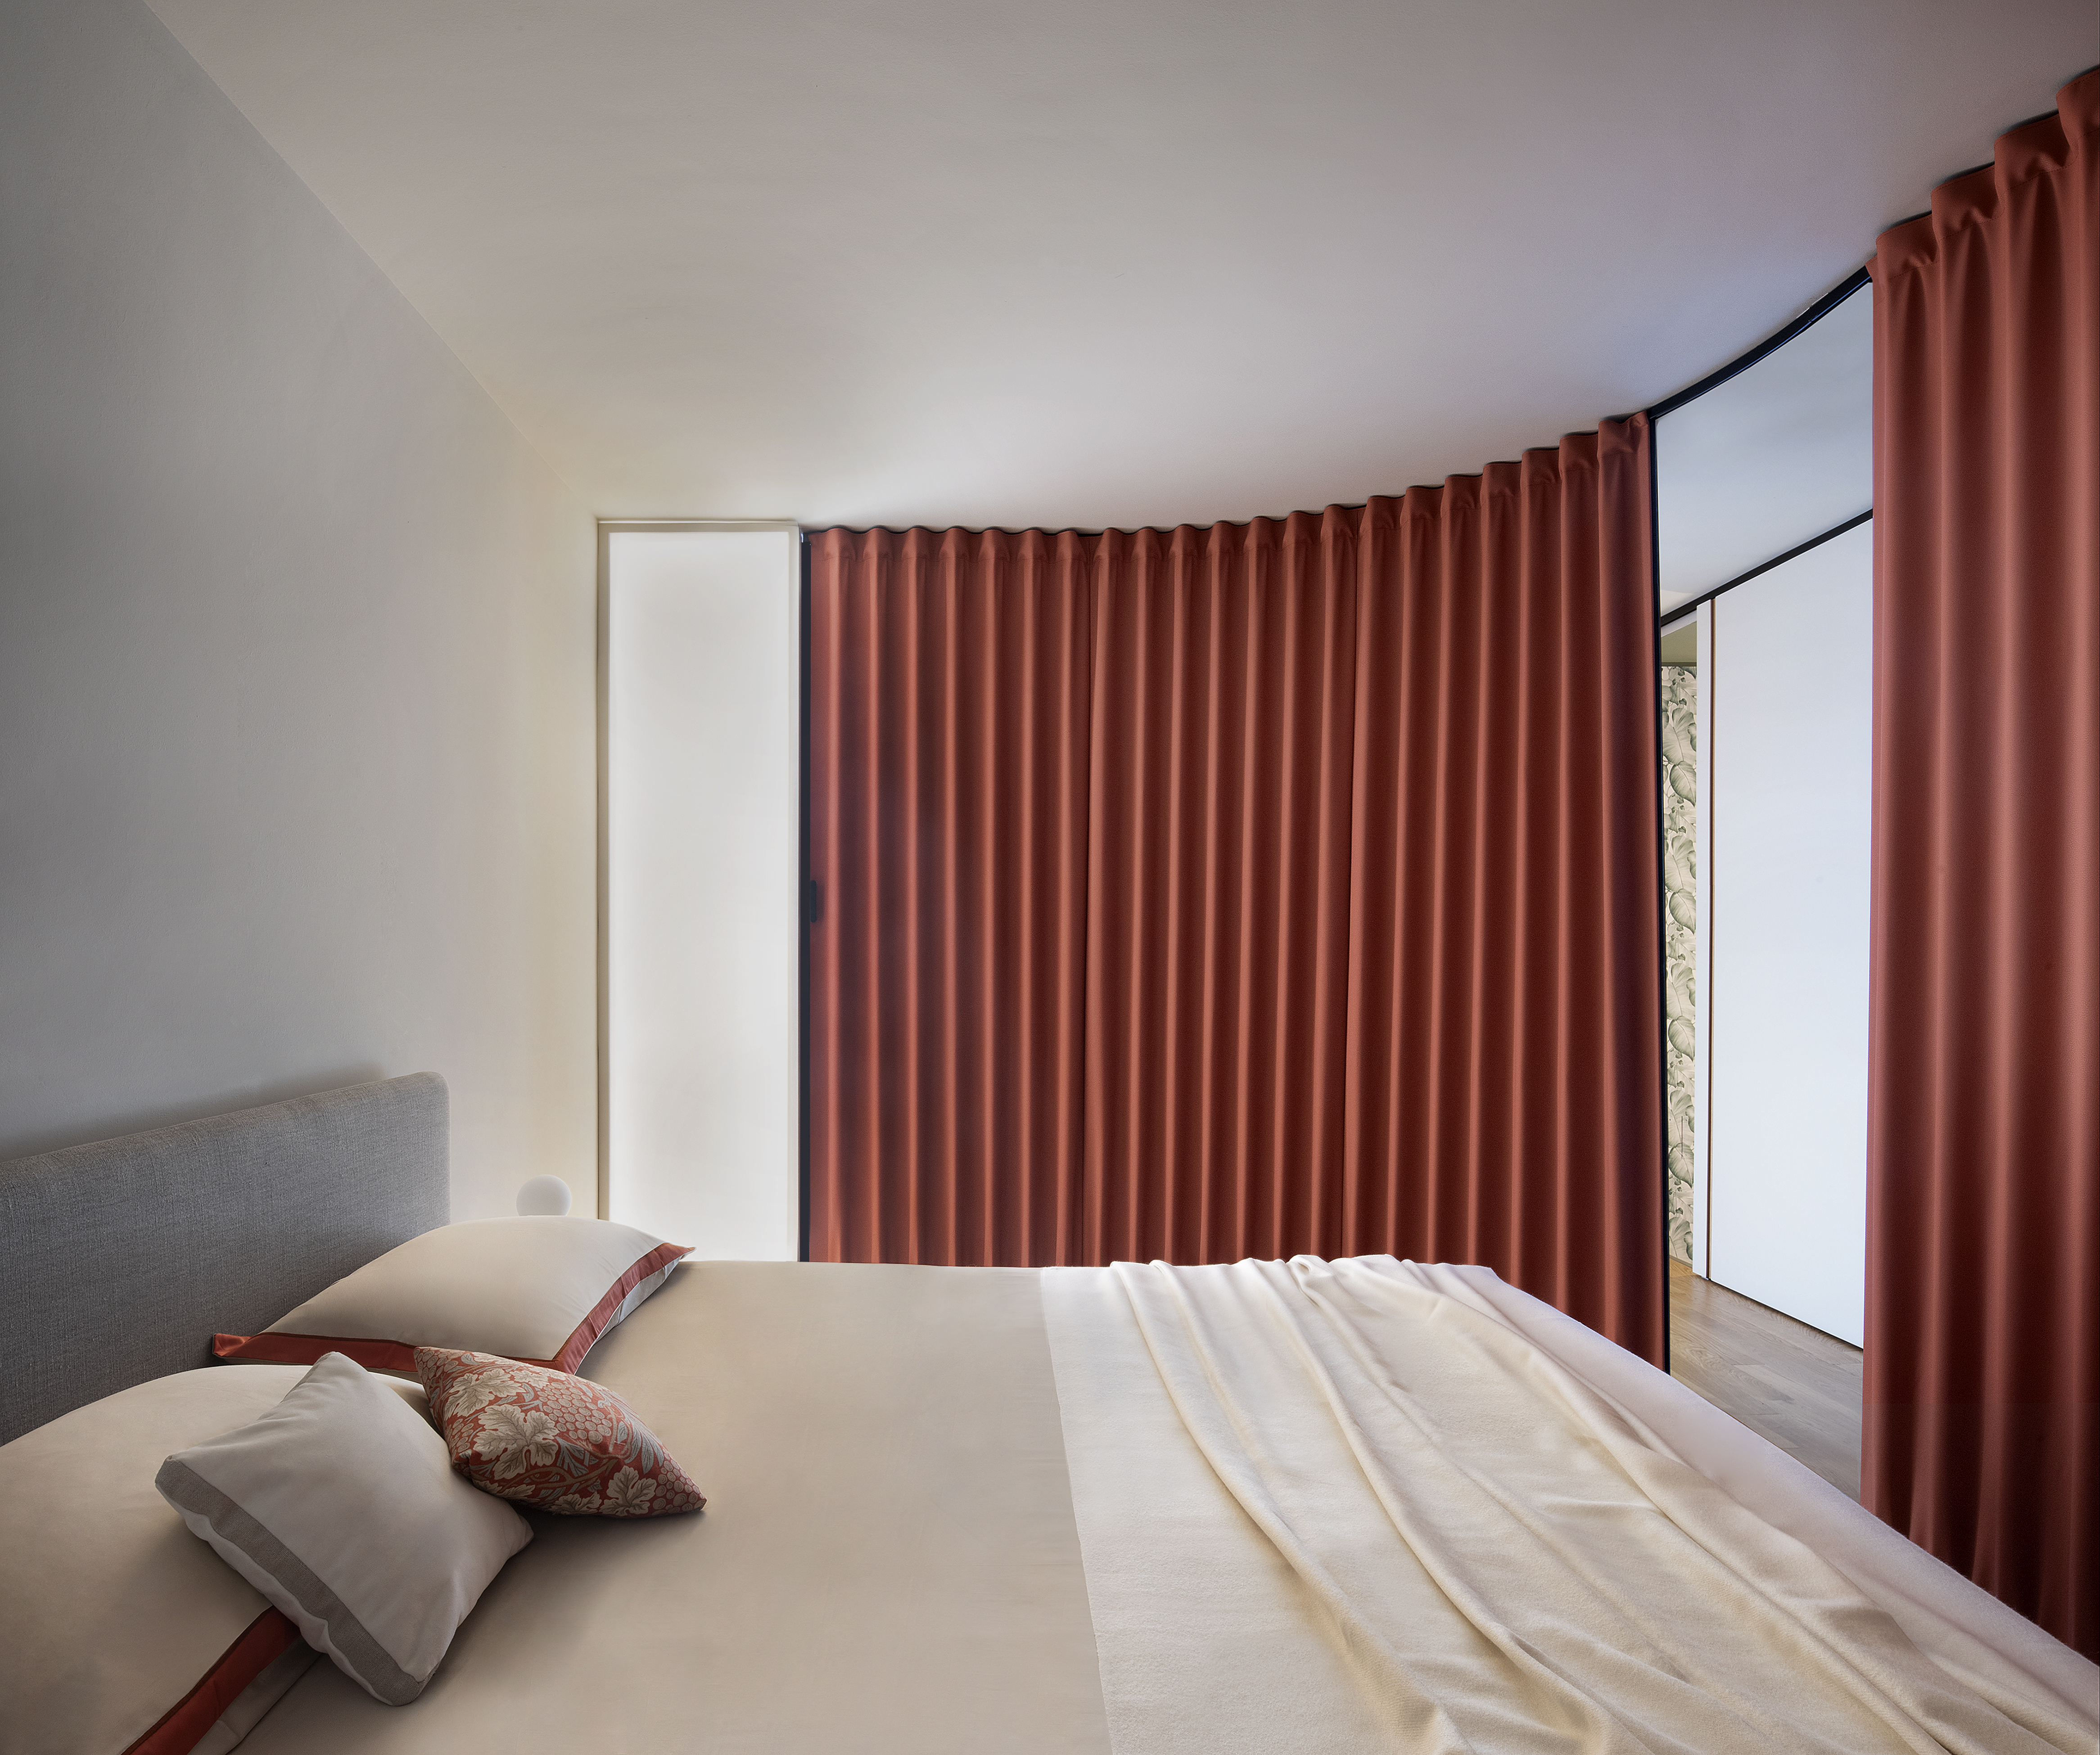






What if a wall could move, fold and transform the way a room is experienced?
In contemporary architecture, the boundaries between spaces are becoming increasingly flexible. Living areas can adapt to different activities, offices can accommodate changing ways of working, and hospitality interiors can shift between intimate and open configurations.
Textile folding doors offer an architectural response to this evolution. Combining the movement of a folding partition with the expressive qualities of fabric, they allow interiors to be connected, separated or reconfigured without relying exclusively on traditional rigid walls.
The Dooor textile door collection, available on Syncronia, explores these possibilities through customizable opening systems, curved tracks and a wide selection of textile finishes.
For architects and interior designers, these solutions introduce a different way of thinking about interior architecture: one in which movement, material and spatial flexibility become part of the design concept.
Flexible Interior Spaces: When Architecture Becomes Transformable
The way we use interior spaces is constantly evolving.
A living room may also function as a workspace. A hospitality environment may need to accommodate different layouts throughout the day. A retail space may require temporary separation without permanently changing its architectural configuration.
In these situations, flexible room dividers can offer an alternative to fixed partitions.
Rather than defining a permanent boundary, a movable system allows the relationship between adjacent environments to change according to functional needs.
When open, the spaces can communicate visually and physically. When closed, the partition introduces a new surface, providing separation and contributing to the atmosphere of the interior.
Textile folding doors add another dimension to this concept.
Their fabric-covered surfaces introduce texture, color and rhythm into the architectural composition, creating a distinctive visual effect that differs from conventional timber, metal or glass partitions.
The result is a design element that can play both a functional and decorative role.
Dooor Textile Doors: Fabric as an Architectural Material
Dooor is an Italian design brand that combines the manufacturing experience of a family business, whose origins date back to 1962, with a contemporary approach to flexible interior spaces.
The brand develops custom-made textile folding doors, drawing inspiration from the tradition of folding partitions and reinterpreting them through new materials, finishes and opening configurations.
One of the most distinctive features of the system is its pleated textile surface.
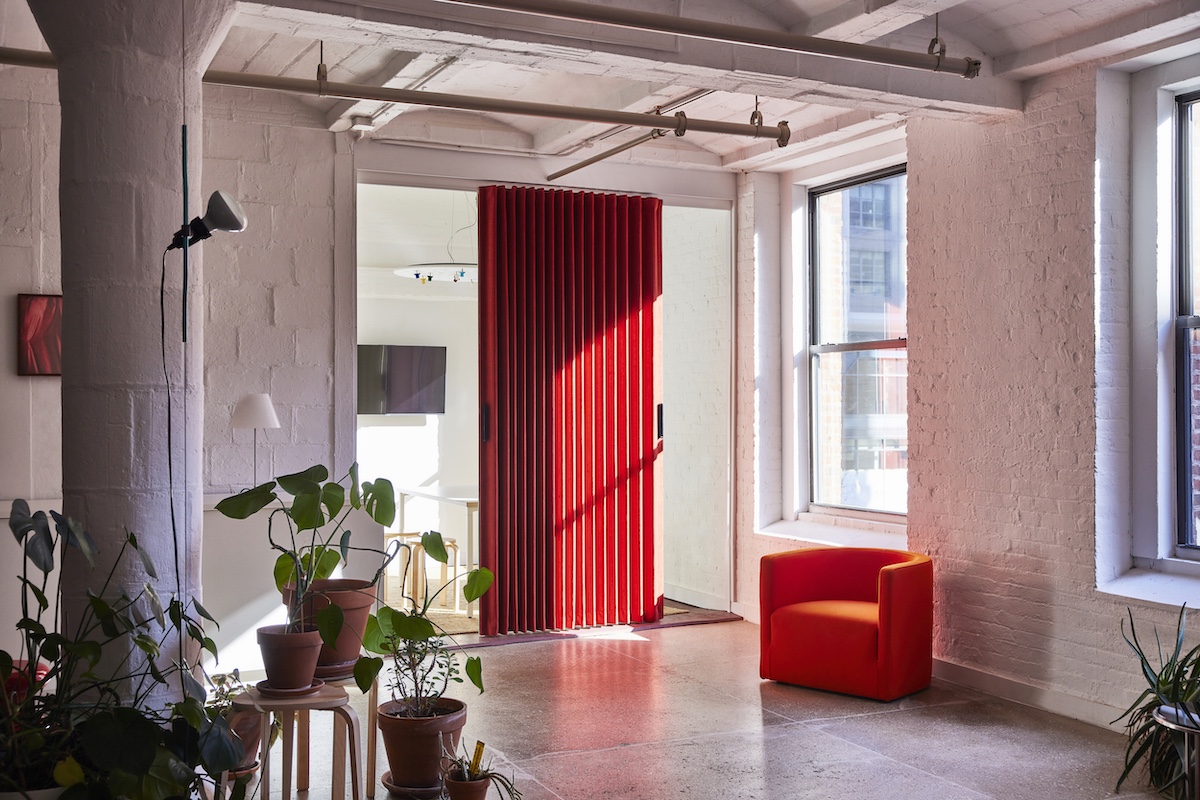
When the door moves, the fabric folds and unfolds, creating a changing sequence of vertical lines, shadows and textures.
This movement gives the partition a visual character that is different from a conventional door.
The textile surface can be coordinated with the surrounding architecture or deliberately used as a contrasting design element.
Neutral colors and subtle textures can complement minimalist interiors, while expressive fabrics and graphic patterns can turn the door into a focal point.
Dooor also offers the possibility of using different finishes on the two sides of the same door, allowing each face to respond to the character of the adjoining environment.
For architects, this flexibility makes the textile door an interesting element of the interior material palette, rather than simply a means of separating rooms.
Textile Folding Doors for Small Apartments and Open-Plan Living
One of the most interesting applications of textile folding doors is the organization of residential interiors.
In apartments where several functions coexist within a limited floor area, flexible partitions can help create different spatial configurations without permanently dividing the home.
A living area, for example, can be connected to a study during the day and visually separated when greater privacy is desired.
A dressing area or storage space can also be screened while remaining accessible when required.
Lateral Opening: A Discreet Solution for Compact Spaces
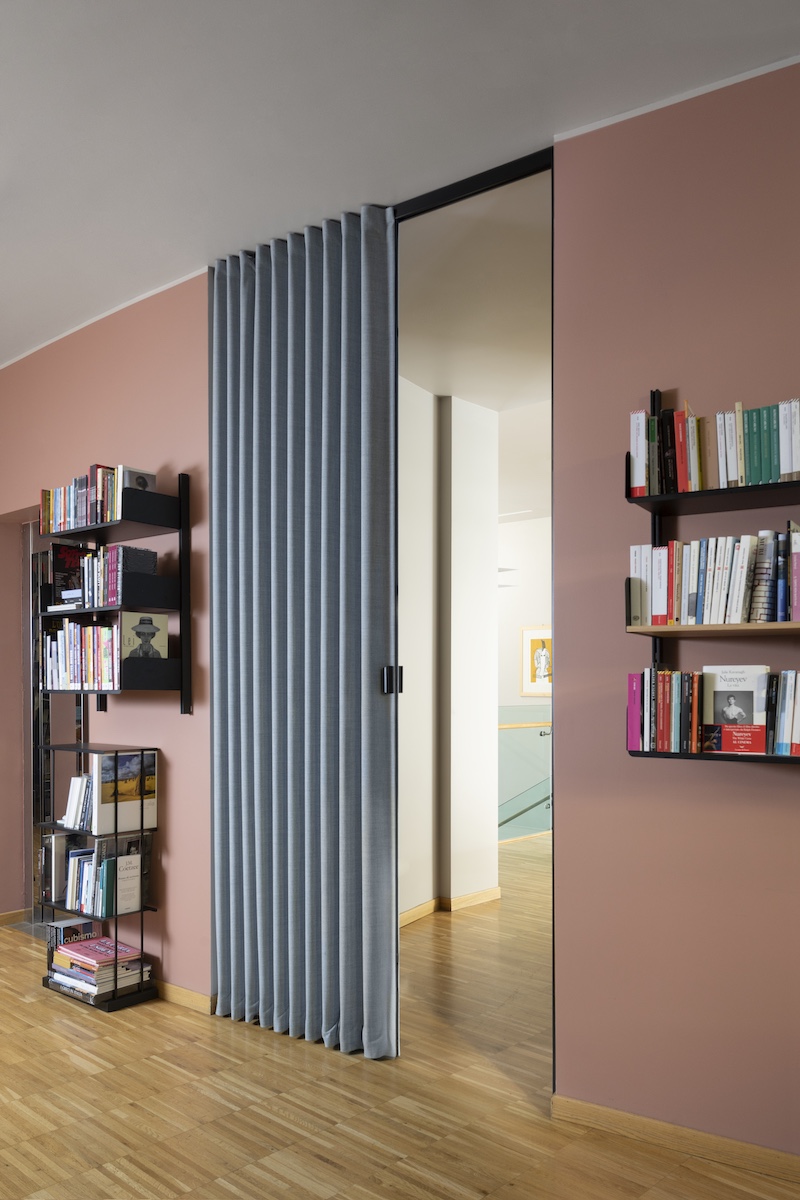
The Dooor lateral opening system is designed for openings of limited width, although it can also be used in larger environments.
The textile door folds towards one side, allowing the opening to be managed through a single stacking area.
This configuration is particularly interesting where the architectural layout requires a compact and visually discreet solution.
In a contemporary apartment, a lateral-opening textile door could be used to separate a home office from the living area or conceal a secondary functional space.
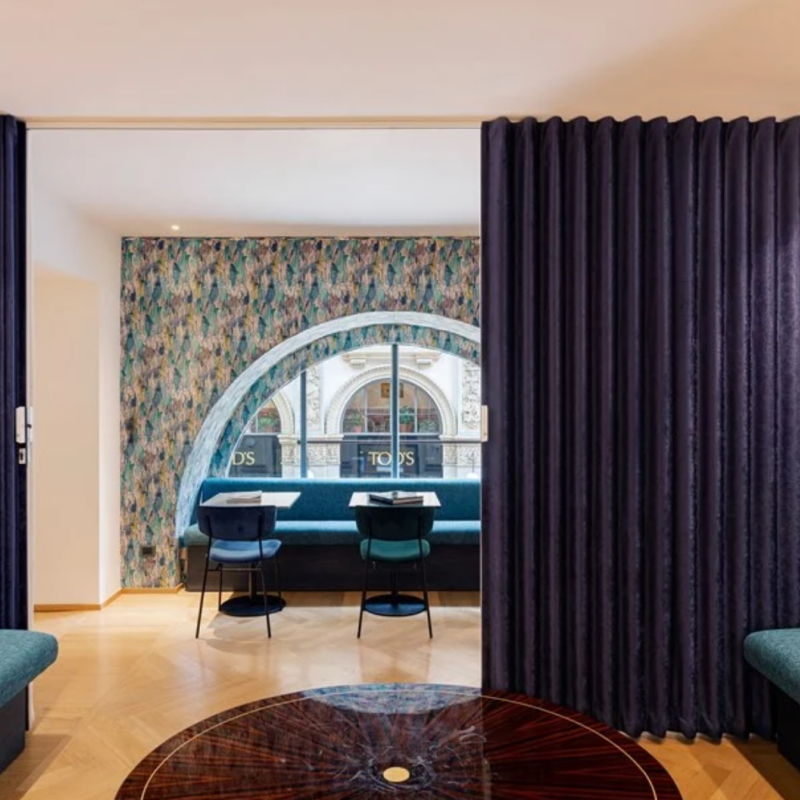 Decentred central opening textile door by Dooor
Bilateral Opening: Making Full Use of the Opening
The Dooor bilateral opening system offers a different approach.
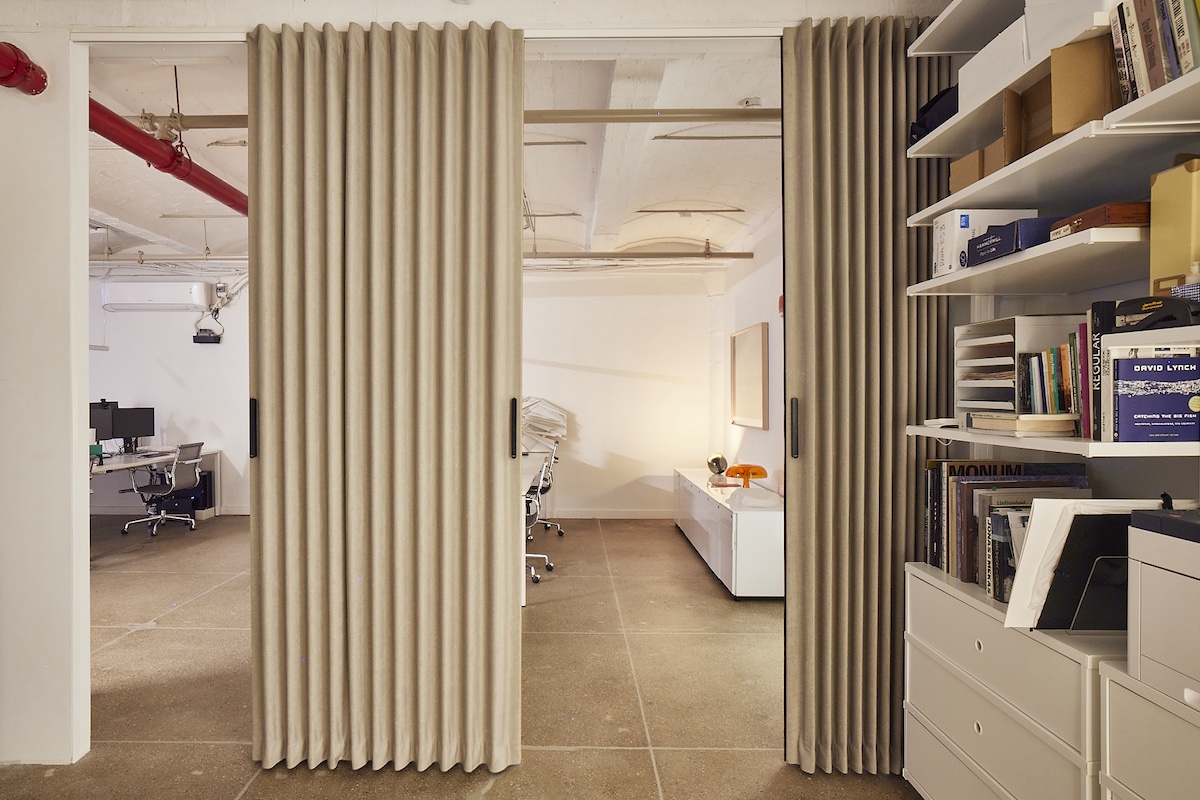
Its characteristic double passage allows the space to be accessed from either side of the central portion.
According to the manufacturer, this configuration is particularly useful for wardrobes, closets and technical compartments, where access across the full width is important.
From a design perspective, the bilateral system can help preserve the functional usability of a large opening while introducing a textile surface that becomes part of the room's visual identity.
Large Open-Plan Interiors: Central and Multiple Opening Systems
In larger environments, textile folding doors can become significant architectural elements.
Instead of separating only a small passage, they can define a wider boundary between spaces, transforming the perception of the interior.
This approach is particularly interesting for hospitality, workspace, exhibition and residential projects where different layouts may be required.
Centred Central Opening: Creating a Framed Passage
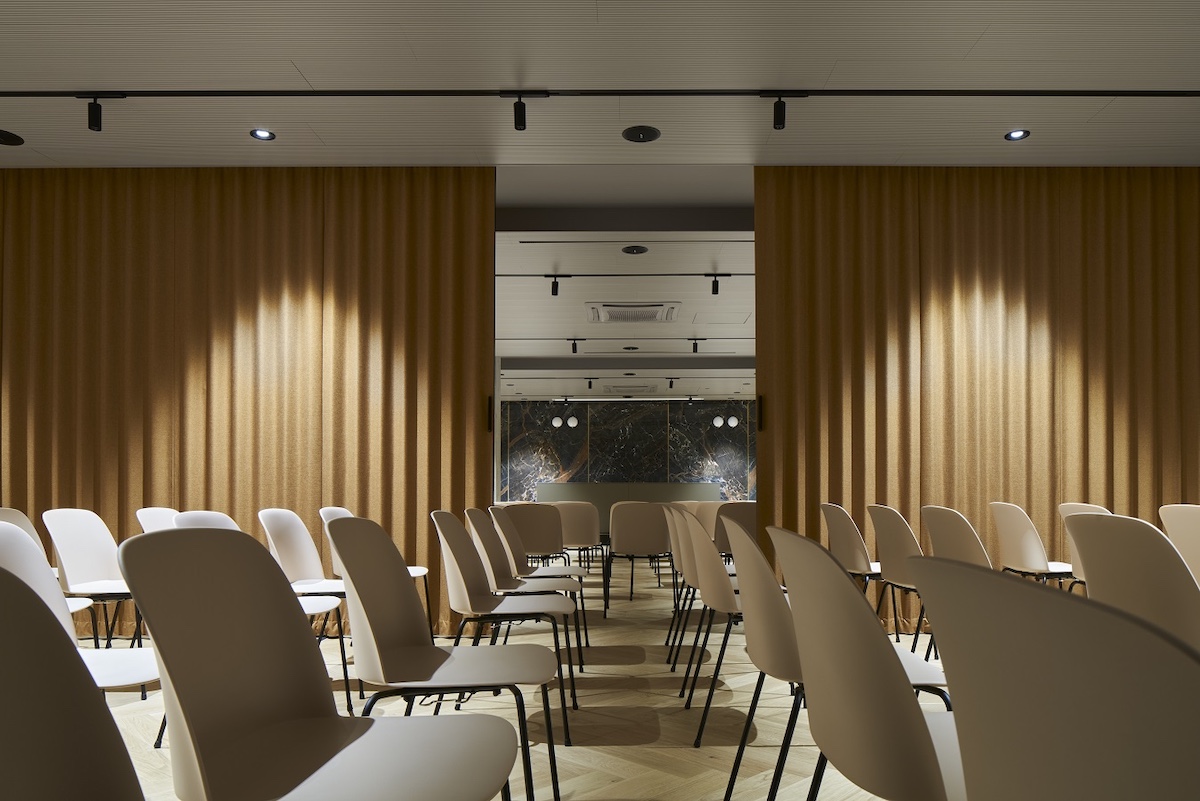
The Dooor centred central opening system is designed for medium to large spaces.
Its opening creates a central passage, while the folded textile sections accumulate towards the sides.
The result is a symmetrical composition that can frame the connection between two environments.
In a hospitality interior, for example, this type of opening could be considered for a flexible separation between adjacent lounge or dining areas.
When closed, the fabric defines a continuous decorative surface. When opened, the central passage creates a visual connection between the spaces.
Decentred Central Opening: Adapting the Passage to the Architecture
Not every interior requires a symmetrical composition.
The Dooor decentred central opening system allows the passage to be positioned according to the specific characteristics of the space.
This offers additional design freedom when architectural constraints, furniture arrangements or circulation routes make a central opening unsuitable.
The opening position becomes part of the spatial design rather than being determined by a conventional door layout.
Multiple Opening: Transforming the Relationship Between Spaces
For more extensive interiors, the Dooor multiple opening system introduces additional flexibility.
Designed to complement the other opening configurations, it allows several passages to be incorporated within a larger textile partition.
This approach can be particularly relevant for exhibition spaces, hospitality environments or shared interiors where circulation and spatial organization may change.
A large room can be divided into different areas while maintaining several points of connection, supporting a more dynamic relationship between the spaces.
Curved Textile Doors: Introducing Fluid Geometry into Interior Design
Interior partitions do not always need to follow straight lines.
Curved walls and organic geometries can create a more fluid spatial experience, guiding movement and introducing softer architectural forms.
The Dooor curved track system extends the possibilities of textile folding doors beyond linear configurations.
The aluminium track can be curved with a minimum radius of 600 mm, allowing the door to follow curved or circular layouts, subject to the manufacturer's design specifications.
The pleated surface follows the track, creating a sinuous partition that can become a defining architectural feature.
Design Inspiration: Curved Partitions for Contemporary Interiors
A curved textile door could be considered for an exhibition environment where a sequence of interconnected spaces creates a visitor journey.
In a hospitality interior, it could contribute to the design of a distinctive lounge area.
Within a residential project, it may offer an alternative to a conventional straight partition where the architectural concept incorporates fluid geometries.
The ability to combine textile surfaces with curved movement makes this system particularly interesting for interiors where spatial flexibility and expressive design are closely connected.
Custom Fabrics, Colors and Textures: Designing with Material Contrast
The architectural character of a textile folding door depends not only on its opening mechanism but also on the selected finish.
Dooor offers a wide range of fabric coverings, including technical textiles, leatherette finishes and materials with different tactile and visual characteristics.
The available options allow designers to coordinate the partition with surrounding walls, furniture and interior finishes.
A neutral textile can create continuity within a minimalist space, while a bold color can establish a strong visual contrast.
The pleated surface also interacts with light, producing variations in shadow and texture according to the position of the door and the lighting conditions.
Another distinctive possibility is double-faced cladding, where the two sides of the door feature different finishes.
This solution allows architects to give each adjacent space its own visual identity while maintaining a single movable element between them.
Some textile finishes also offer specific acoustic or other functional properties. These must be evaluated according to the selected material and its technical documentation.
The complete door assembly should not be assumed to provide a particular level of acoustic insulation or fire performance without the relevant verified specifications.
Designing with Textile Doors: Architectural and Technical Considerations
Although textile folding doors offer significant design freedom, their integration requires careful planning.
Opening configuration and circulation
The position of the passage should respond to the intended use of the space, furniture arrangement and circulation requirements.
Track design and installation
Dooor uses an aluminium track system with different configurations, including visible and built-in solutions.
Architects should coordinate the track with ceiling construction, available fixing points and the required movement of the door.
Stacking space
The folded textile elements require suitable space when the door is open. This should be considered when defining the dimensions and geometry of the opening.
Fabric selection
Colors, textures, maintenance requirements and the performance of the selected covering should be evaluated according to the intended environment.
Closing and access requirements
Dooor offers magnetic closing arrangements, with optional latch and lock configurations for specific applications.
Any requirements concerning privacy, accessibility, fire safety or sound insulation should be assessed for the complete selected system and the relevant building context.
These considerations help ensure that the expressive potential of textile doors is supported by appropriate technical detailing.
BIM and Revit Models for Textile Folding Doors
Digital design resources allow architects to evaluate textile folding doors during the early stages of an interior project.
BIM objects and Revit families for textile doors can help designers represent different opening configurations, coordinate the position of tracks and study the relationship between the folded elements and surrounding architectural components.
CAD drawings provide reference geometry for plans, elevations and technical documentation, while 3D materials and textures can support architectural visualization.
For projects involving curved or multiple opening systems, digital models are particularly useful for studying the relationship between the partition and the circulation areas.
The models should be adapted to the actual project configuration and checked against the manufacturer's documentation, especially when custom dimensions, specific finishes or special installation conditions are required.
Download Dooor Revit Families, BIM Objects and CAD Models on Syncronia
To support architects, interior designers and building professionals, Syncronia provides free downloadable digital resources for Dooor textile folding doors.
The Dooor manufacturer library on Syncronia includes six textile door configurations, with digital files and technical information for architectural design.
Depending on the selected system, available resources include:
Autodesk Revit families (RFA) for BIM-based interior design.
Revit project files (RVT) and IFC models for digital building workflows.
CAD drawings (DWG) for architectural plans and technical documentation.
Fabric textures and material libraries, including resources for 3ds Max and other visualization software.
Product catalogues and technical documentation to explore opening configurations, finishes and installation requirements.
These resources provide a starting point for incorporating Dooor products into residential, hospitality, retail and workspace projects.
For bespoke configurations, designers should verify the dimensions, movement geometry, materials and installation details with the manufacturer.
Explore the Dooor textile door systems on Syncronia:
Lateral opening — A compact folding solution with stacking on one side.
Bilateral opening — A double-passage configuration for flexible access.
Centred central opening — A symmetrical opening suited to larger interiors.
Decentred central opening — An adaptable solution for asymmetric layouts.
Multiple opening — A system for creating several passages in a larger partition.
Curved track — A flexible solution for curved and organic interior geometries.
Discover Dooor and download free BIM, Revit and CAD resources on Syncronia.
Files are available for free download following registration on Syncronia.