Soluzioni per resistenza al fuoco

Coppelle T-Rex
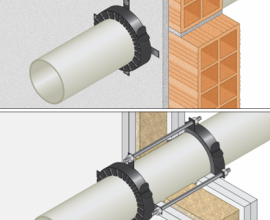
Soluzione d'avanguardia per la protezione passiva dal fuoco di sistemi di trasporto fluidi e cavi.


Se hai utilizzato questo prodotto nel tuo progetto. Clicca qui per pubblicare il tuo progetto su Syncronia!
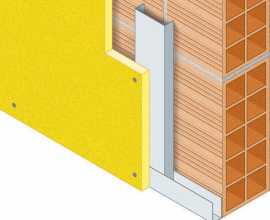
A fire compartment, by definition, is a part of a building enclosed by horizontal and vertical construction elements with a specified fire resistance rating.
Horizontal compartmentation aims to limit the spread of fire upwards and downwards, thus between upper and lower floors. It is achieved through the use of fire-resistant floor slabs.
A fire compartment, by definition, is a part of a building enclosed by horizontal and vertical construction elements with a specified fire resistance rating.
Horizontal compartmentation aims to limit the spread of fire upwards and downwards, thus between upper and lower floors. It is achieved through the use of fire-resistant floor slabs.
Adhering floor slabs are a fundamental element in building design, particularly when considering horizontal compartmentation in the field of fire safety. They act as a true horizontal fire barrier, preventing the spread of flames, smoke, and heat.
In conclusion, adhering floor slabs represent a key element for the safety and functionality of buildings. Their proper design and execution make it possible to create effective horizontal compartmentation, reducing the risk of fire spread and contributing to the protection of both people and structures.
At the bottom of this page, it is possible to download Global Building technical files free of charge for design purposes. Specifically: BIM files, 3D files (DWG CAD/SketchUp), and dedicated catalogs.
For further technical information about the product, you can contact the Global Building technical team through the dedicated contact form available on this page.