
Beds

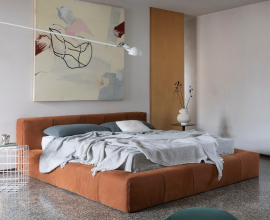
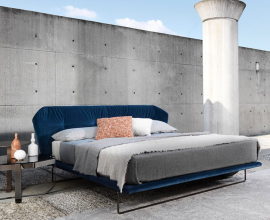
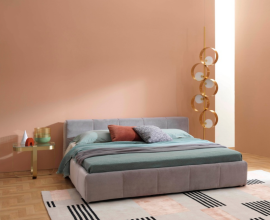
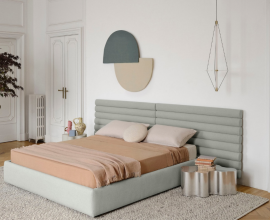
Pan Flute
Headboard available in two sizes, designed as an upholstered panelled headboard.


If you have used this product in your project. Click here to publish you project on SYNCRONIA!
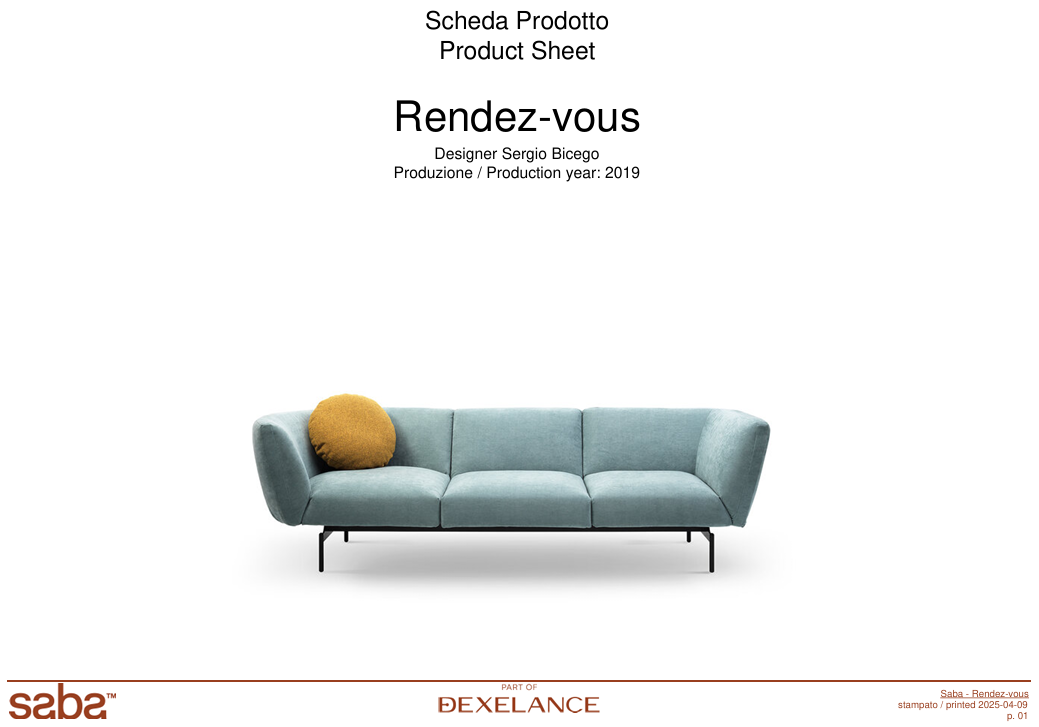
Designer: Sergio Bicego
Production: 2019
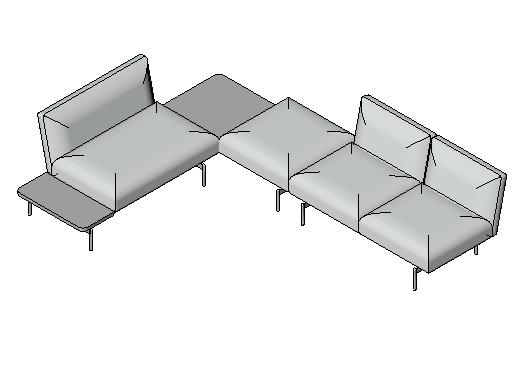
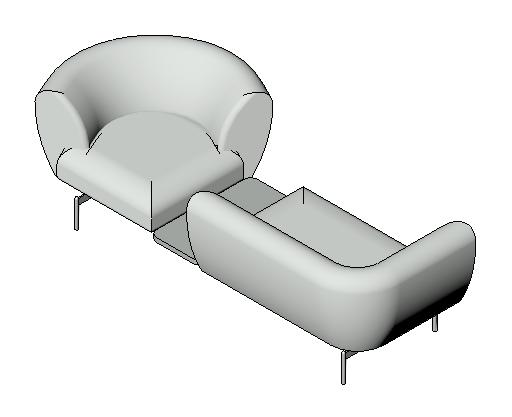
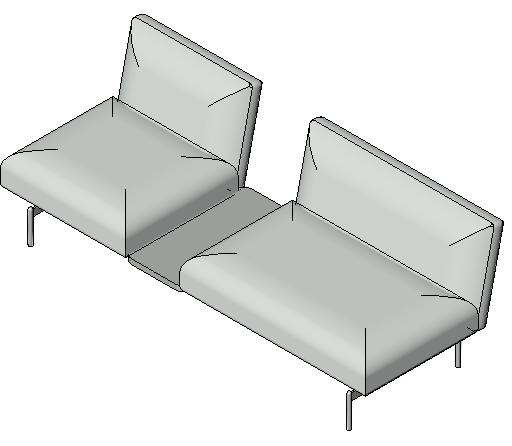
The Rendez-vous seating system has been designed for both residential interiors and communal spaces, with the aim of offering maximum compositional flexibility. The design is based on a black-painted metal frame, onto which the various modules can be attached and freely positioned to create customised configurations. This compositional versatility allows different volumes and geometries to be combined, alternating curved shapes with clean lines to create distinctive interiors with a strong visual identity.
The collection also includes side tables, available in two sizes and two different finishes, designed to complement the functionality of the system and enhance spaces dedicated to socialising and gathering.
The upholstery has been developed to meet the requirements of the contract sector, with a selection of fabrics from the textile collection designed to suit a variety of project settings. The covers are completely removable, making maintenance and product care easier.
Since 2024, the system can also be complemented by the Petits Transparents glass trays, available in four sizes and two finishes. These coordinated accessories expand the customisation possibilities while further enhancing the functionality of the overall composition.
Features
Structure – Padding: Plywood frame padded with expanded polyurethane foam and covered with velour fabric coupled with polyester fibre.
Shelves: Plywood with natural oak veneer or matt black-stained oak veneer, compatible with Petits Transparents accessories.
Base and feet: Black-painted metal base with feet available in black or black nickel finish.
Downloads
Syncronia provides a dedicated collection of digital design resources to support the planning and development process. Professionals can access and download the materials needed to explore different configurations, assess finishes and incorporate the product into their design projects.
Available resources include BIM models, CAD files, technical data sheets, catalogues and textures, offering practical support throughout every stage of the design process.For specific enquiries, further details about available configurations or additional information on materials and finishes, please contact Saba directly through the contact form on this page. The team will be happy to provide assistance and guidance in selecting and specifying the product.
Read less