















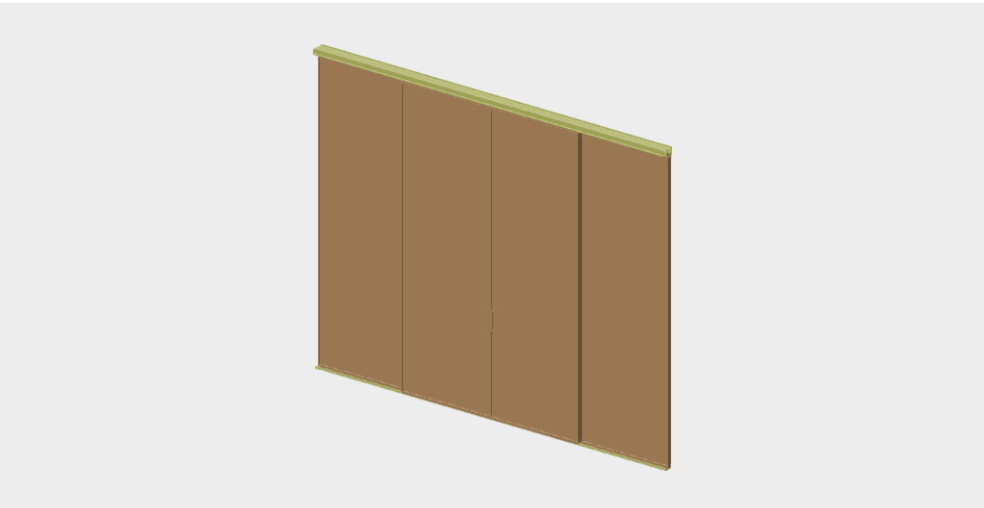
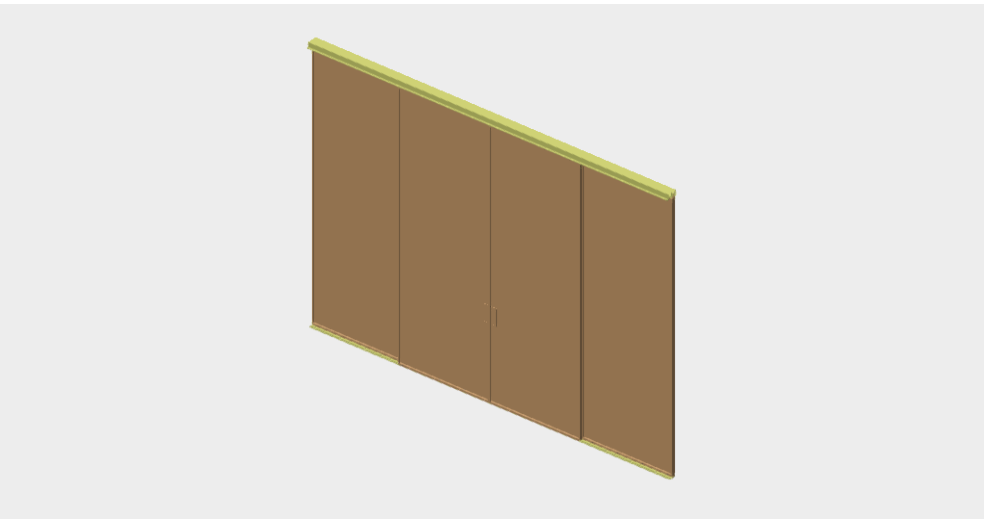
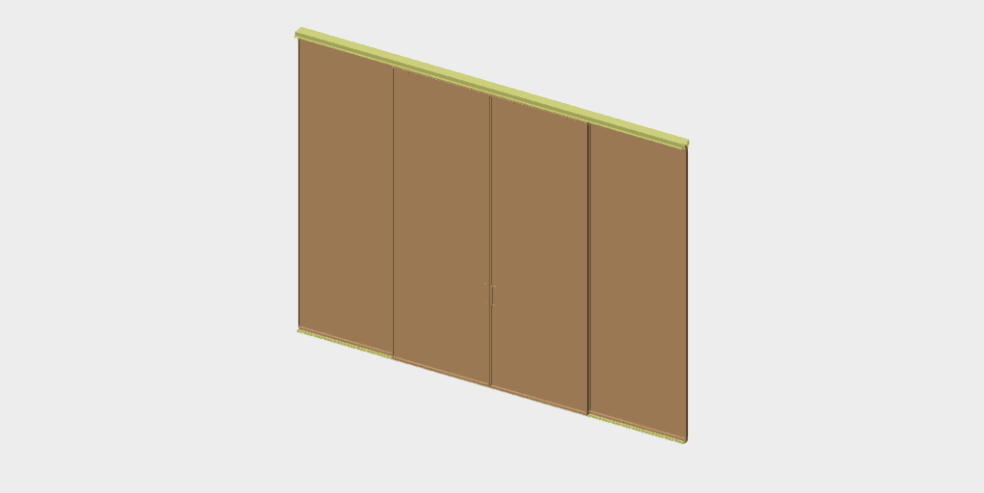
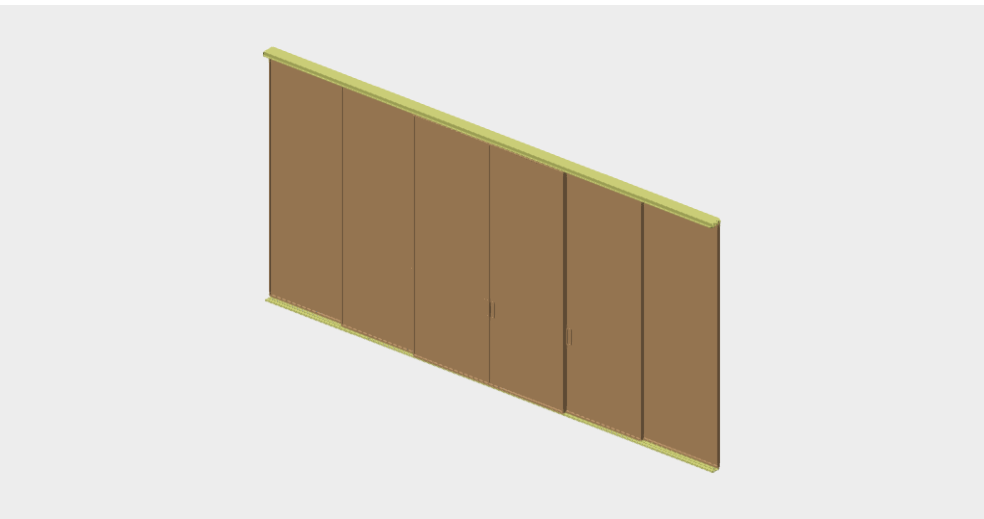























Wooden Doors

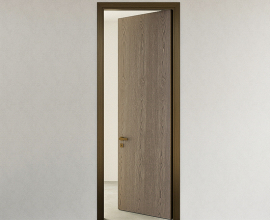
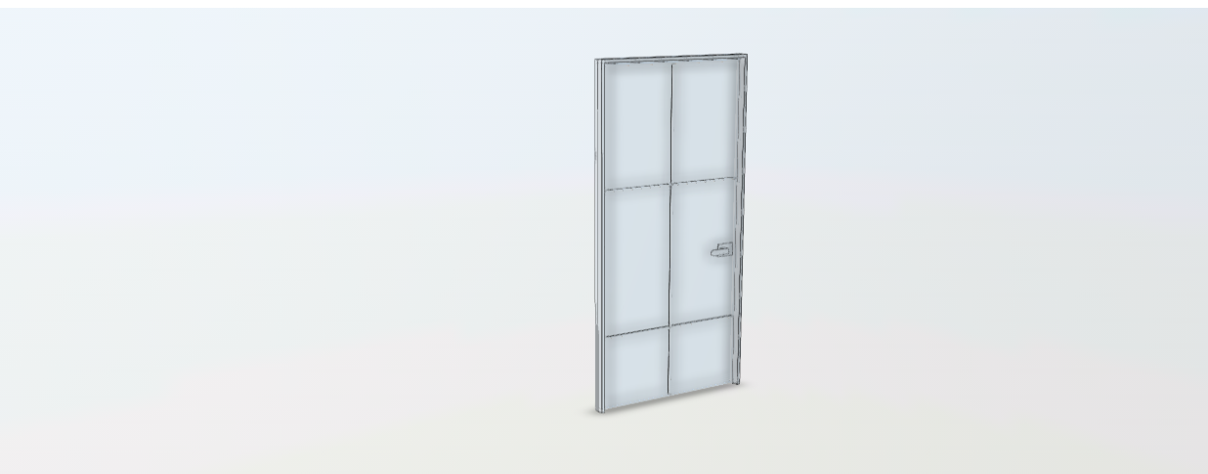
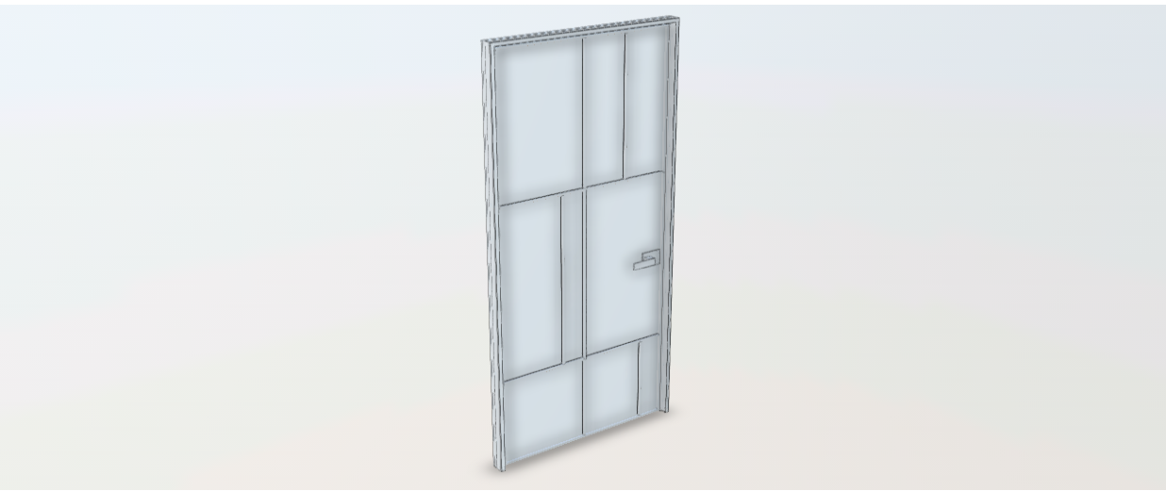
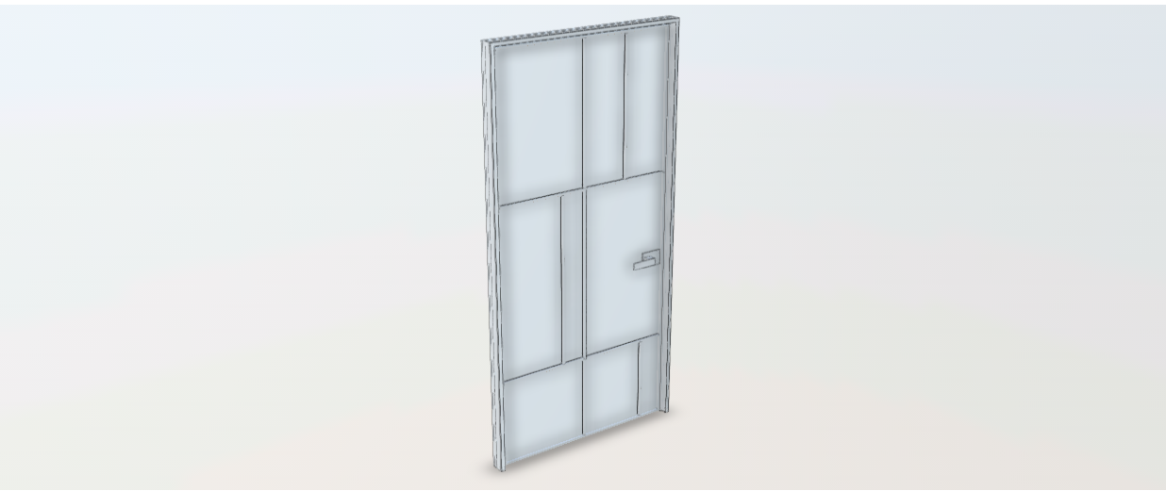
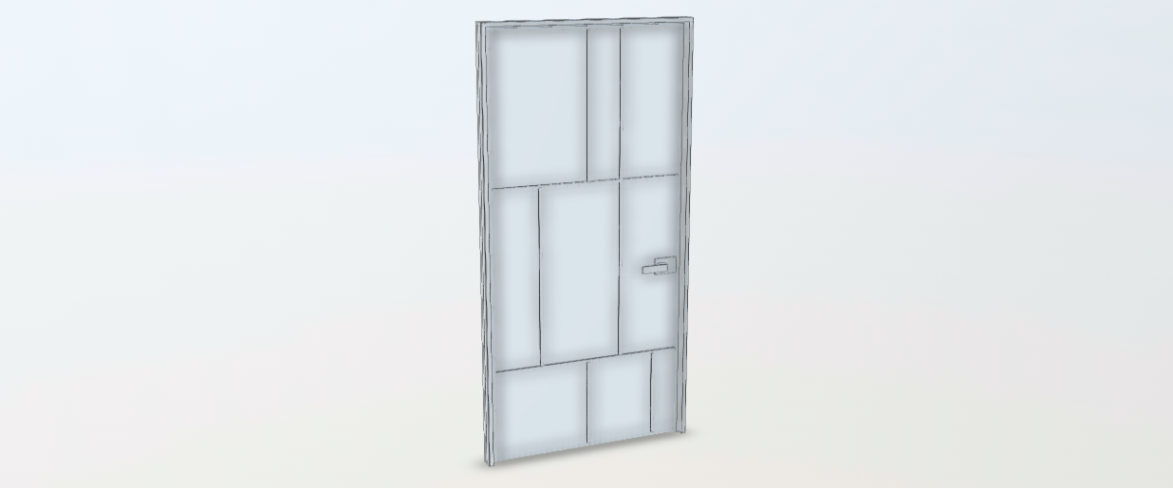
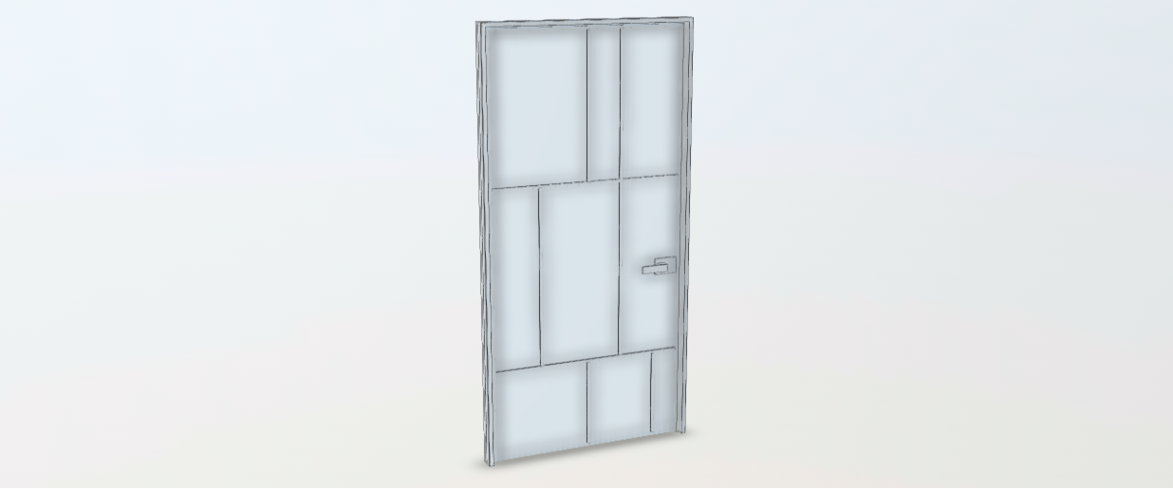
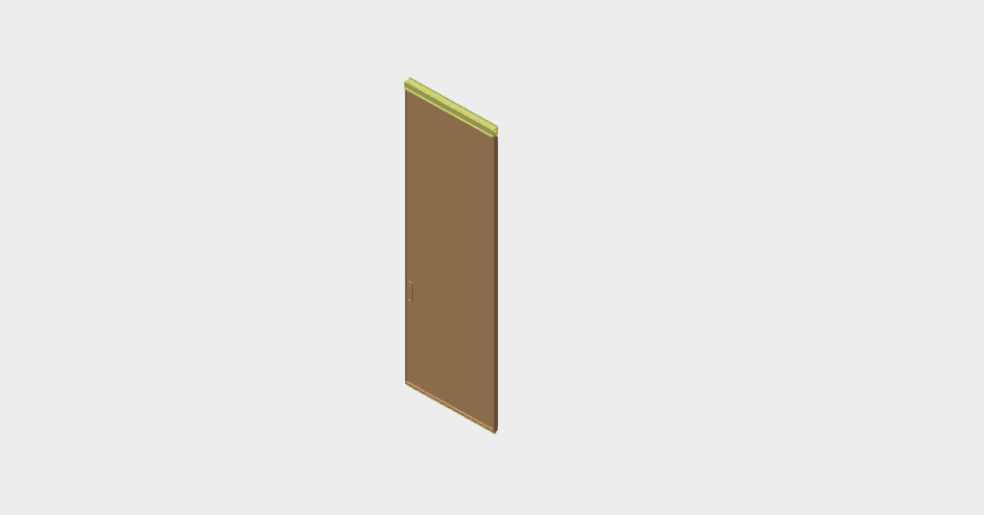
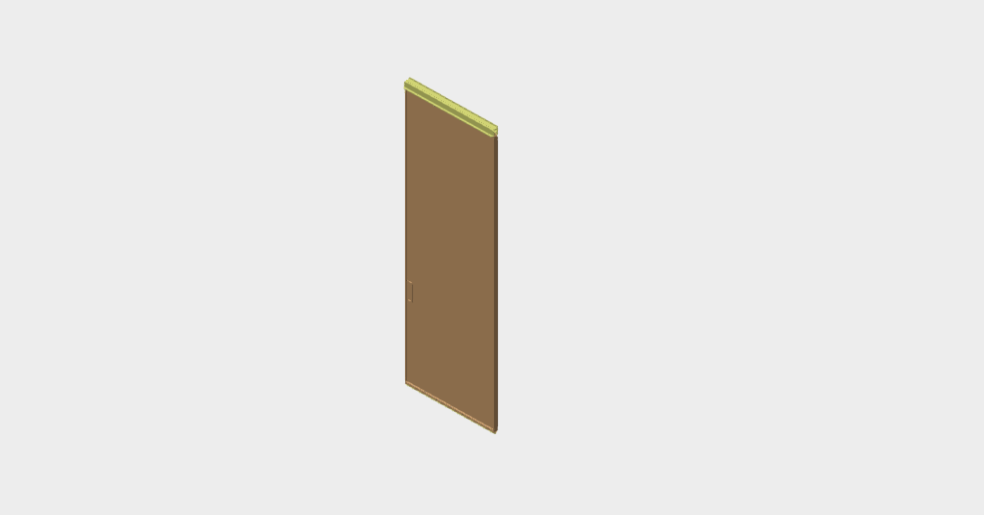
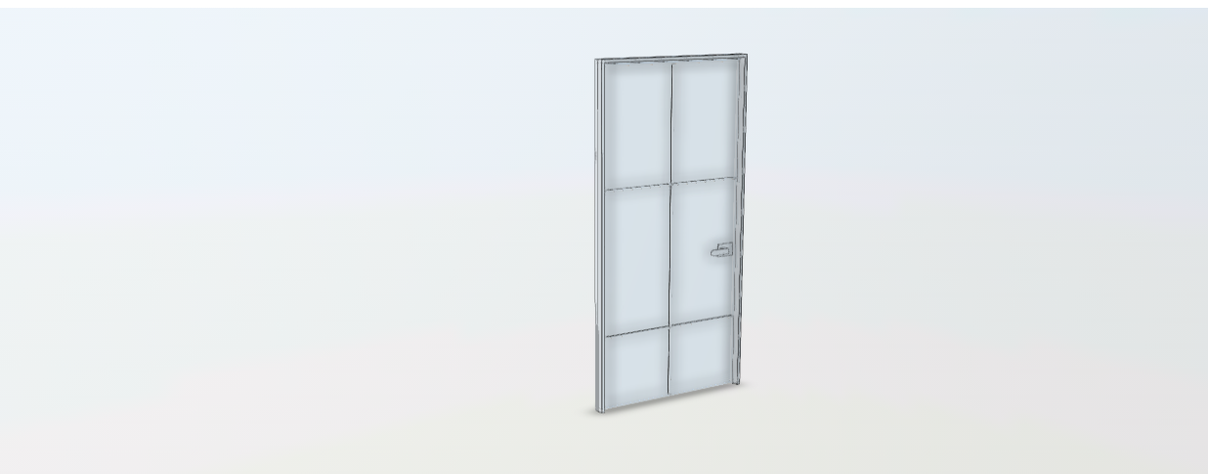
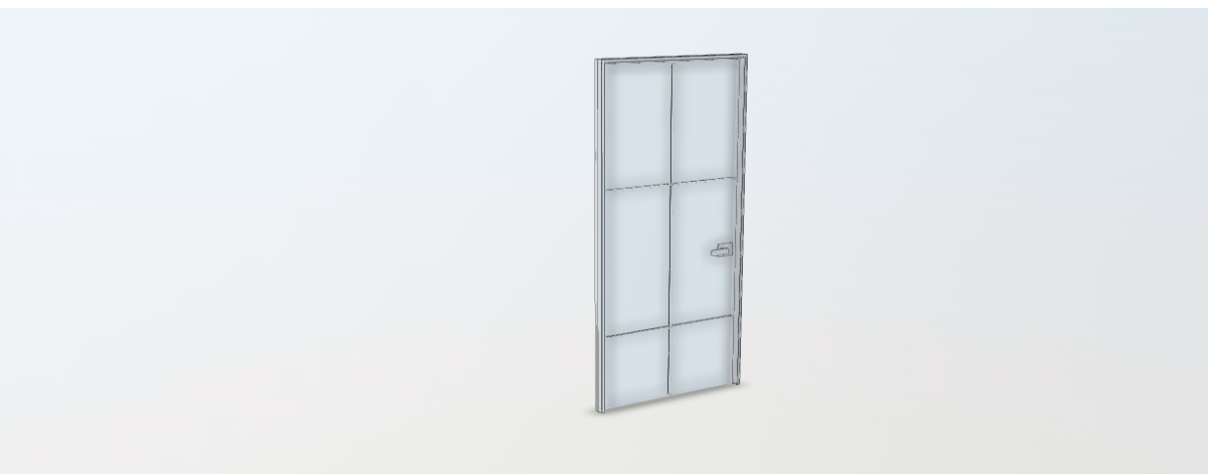
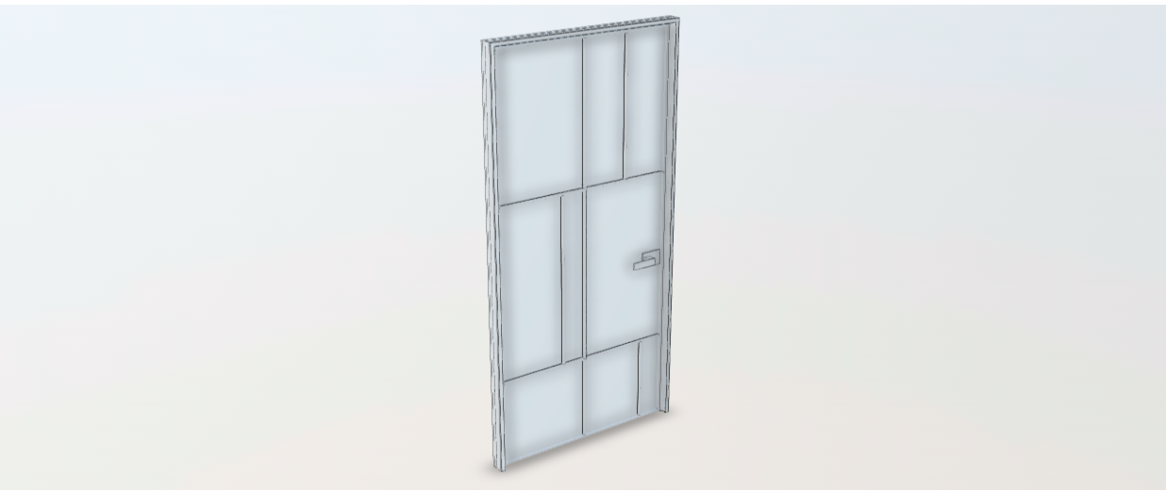
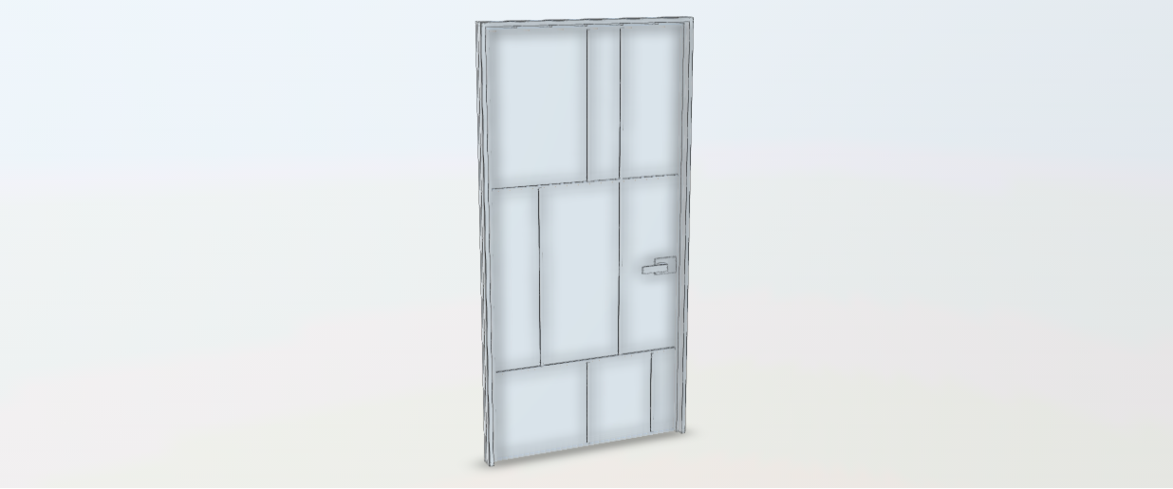
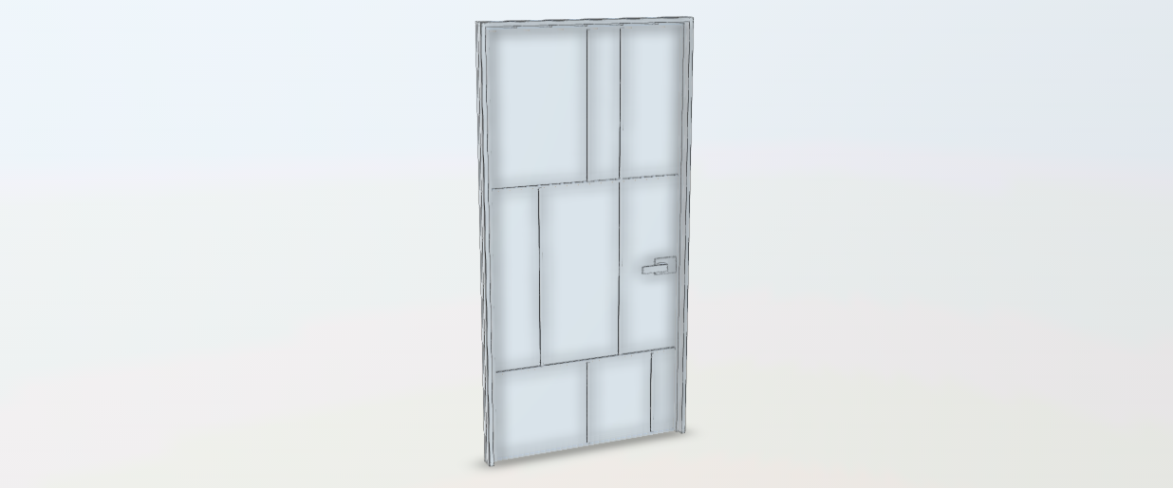
Adela - Pivot door
A collection of high-quality, made-to-measure wooden doors with a wide range of customisation options.


If you have used this product in your project. Click here to publish you project on SYNCRONIA!
A collection of framed doors designed by Nicola Gallizia, featuring a contemporary and international character....Read more
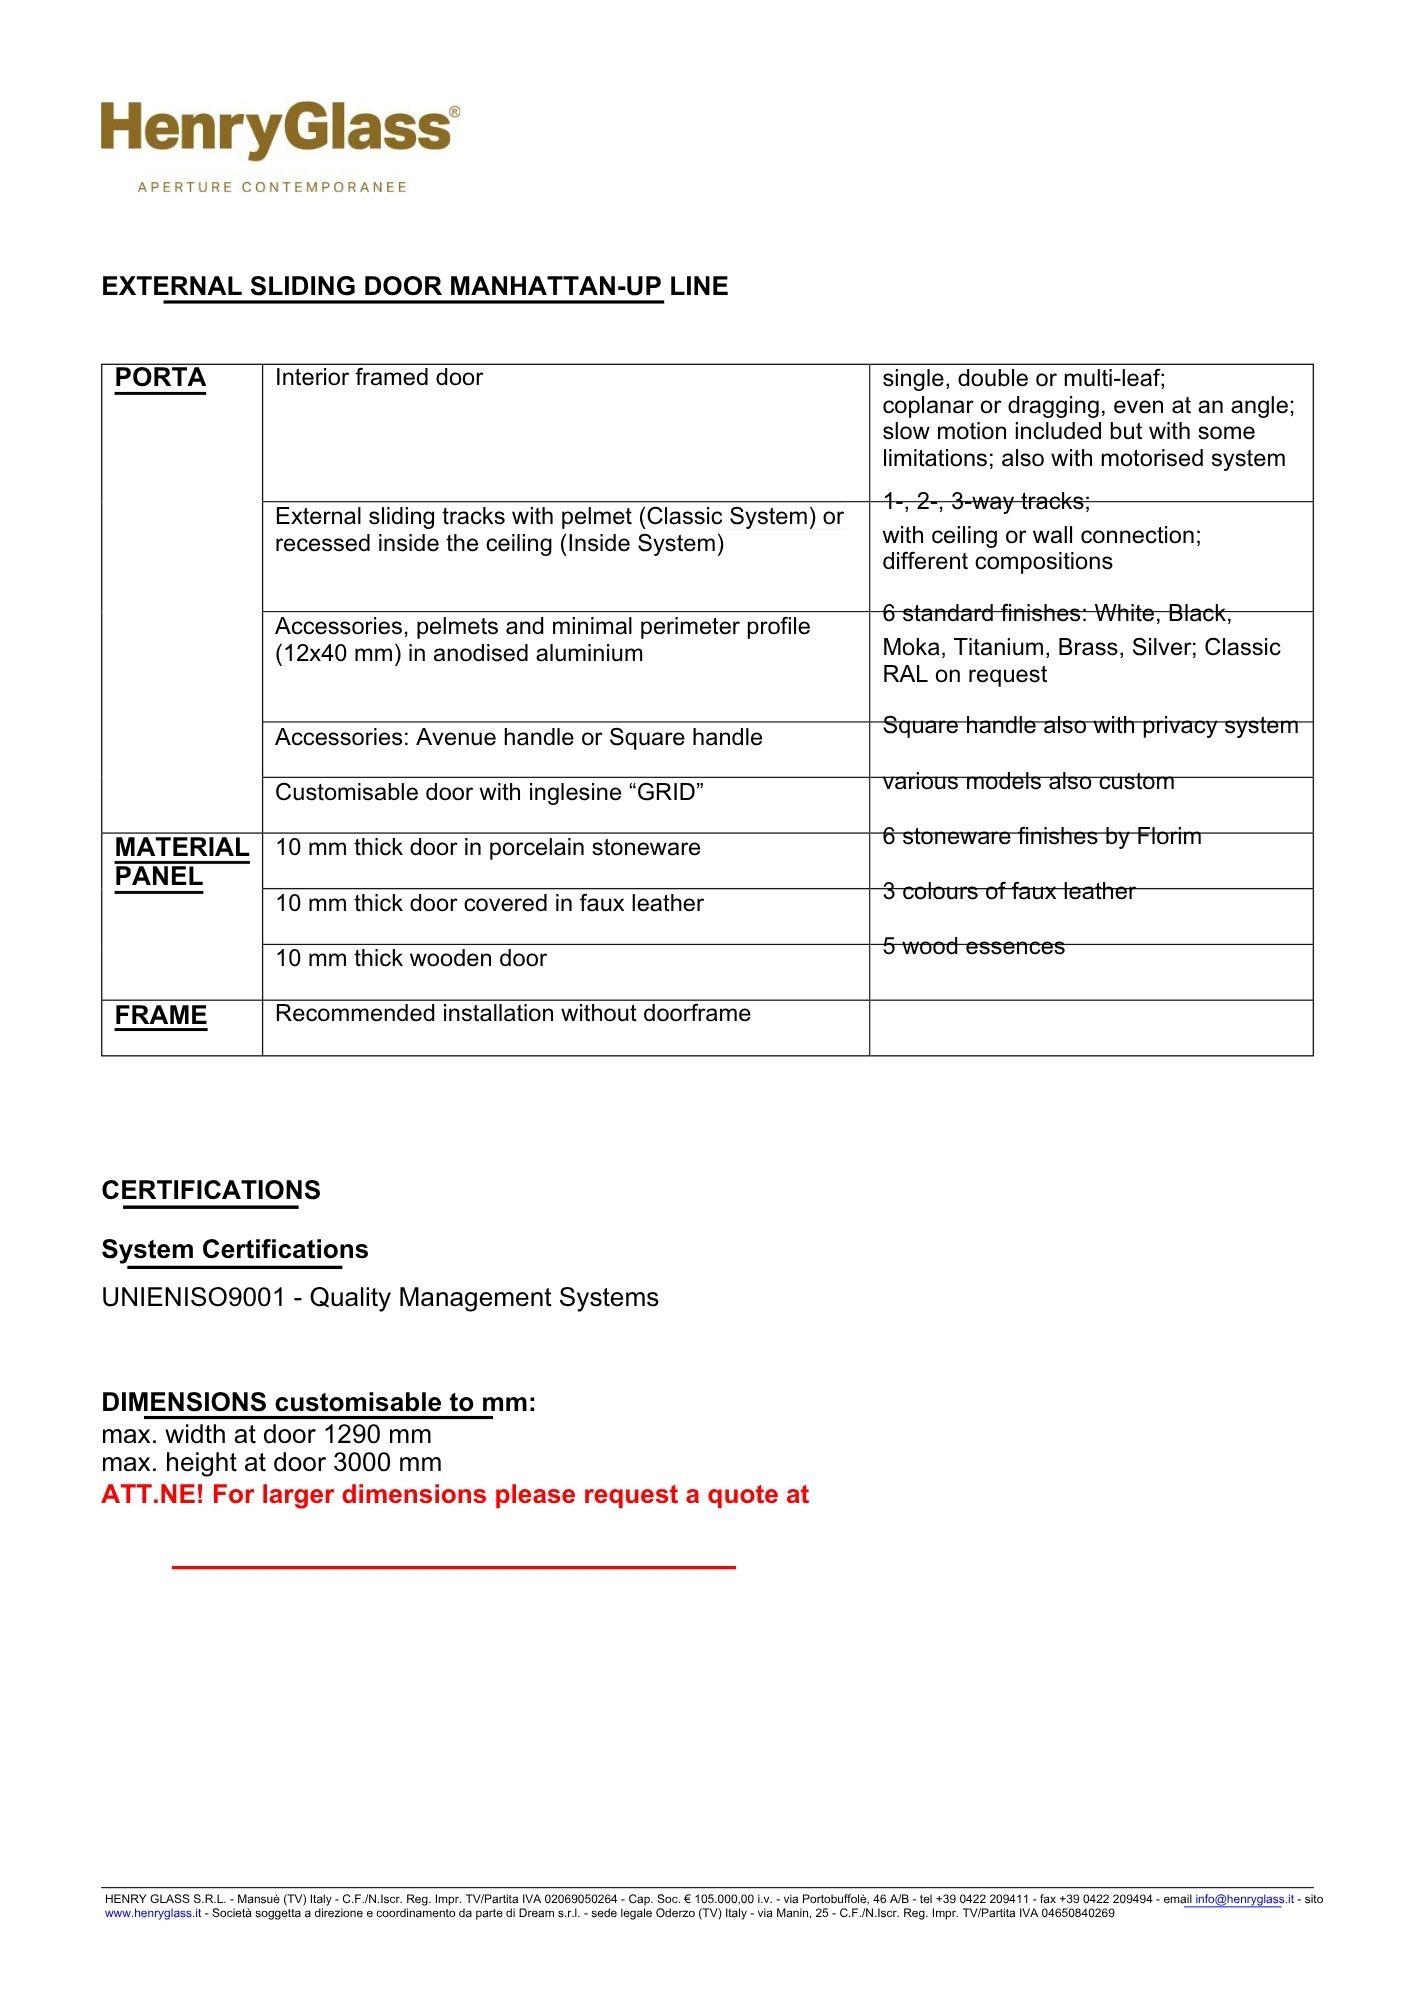
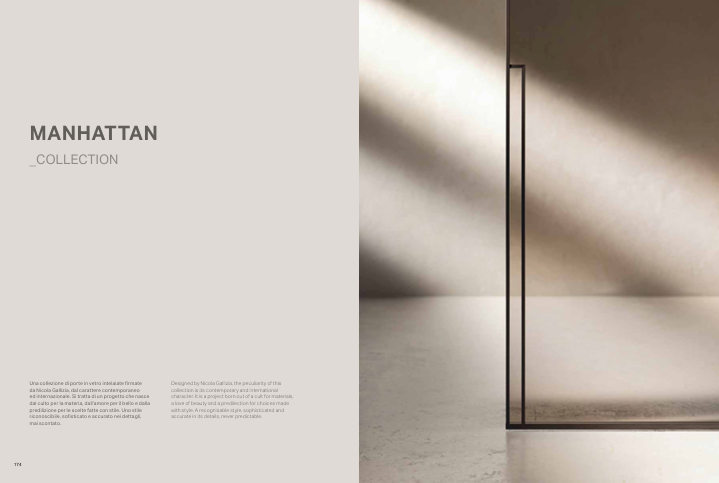
A collection of framed doors designed by Nicola Gallizia, featuring a contemporary and international character.
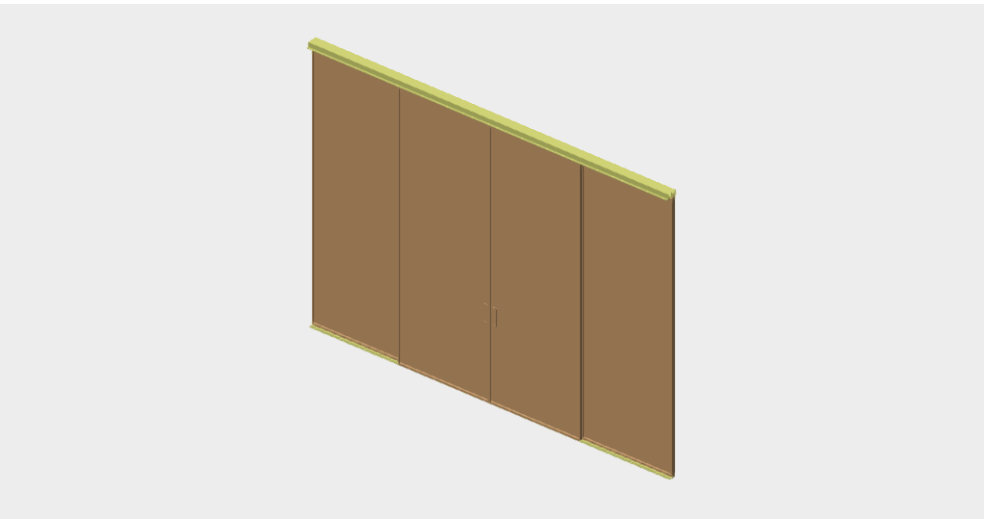
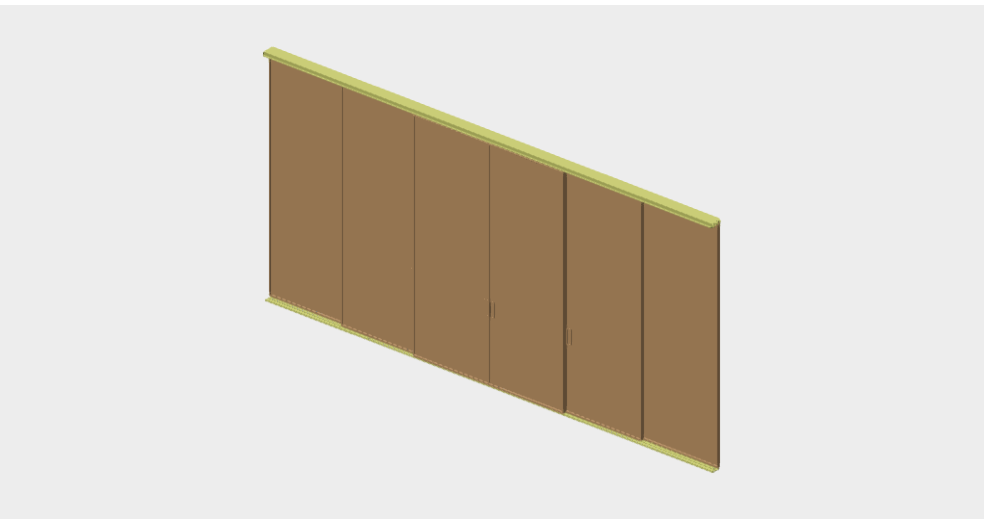
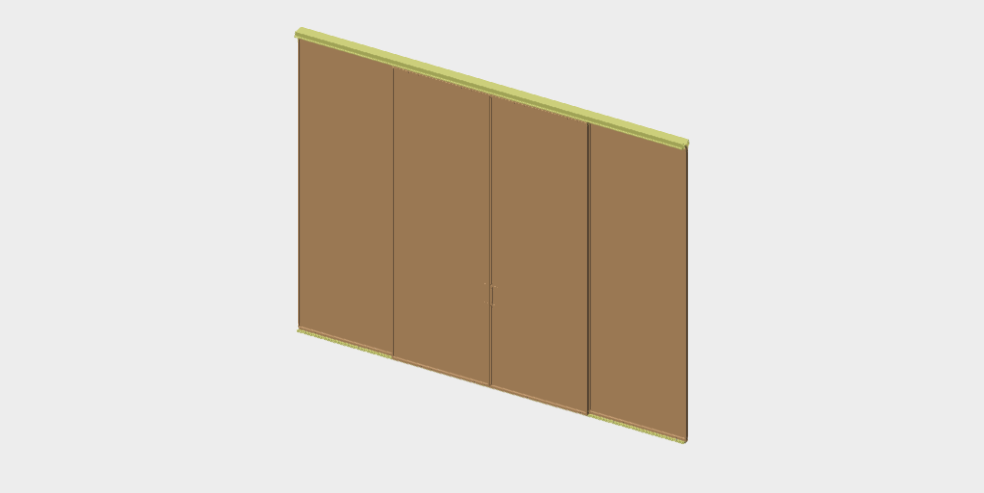
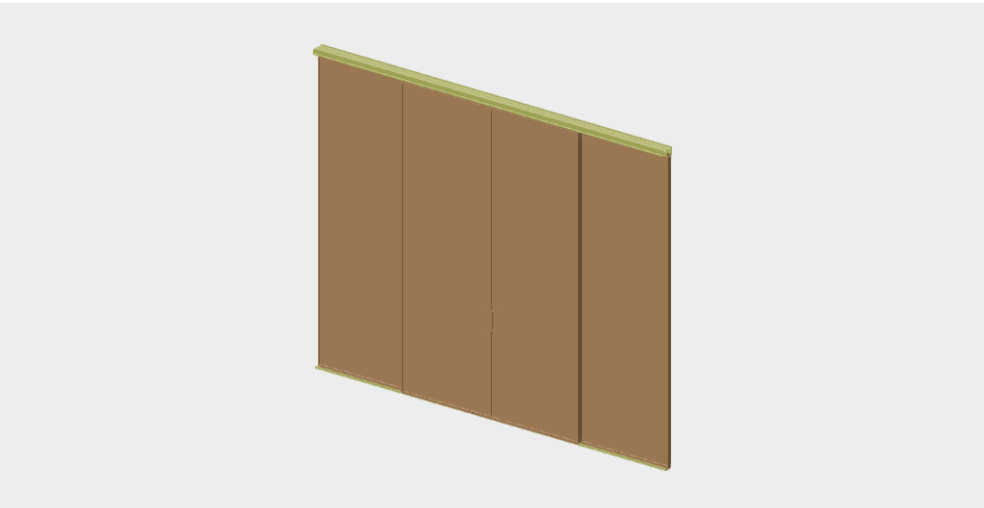
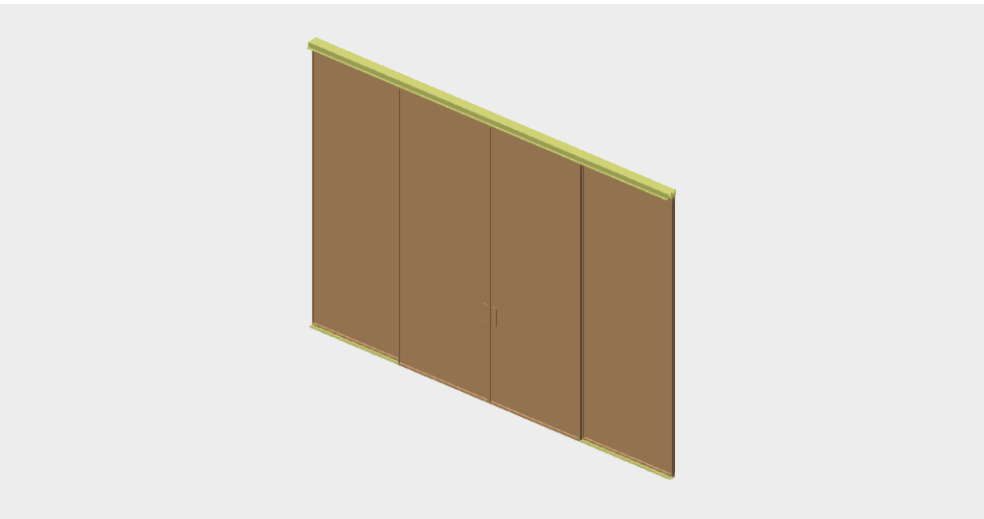
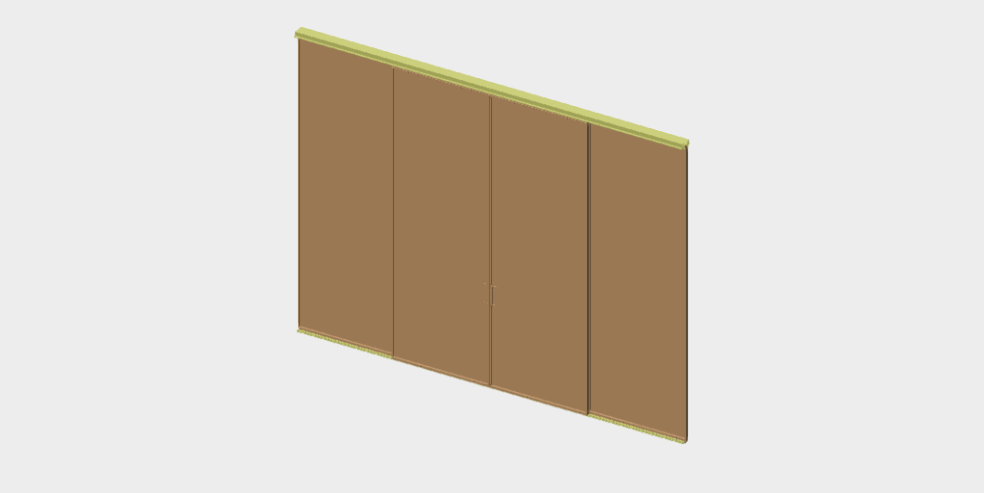
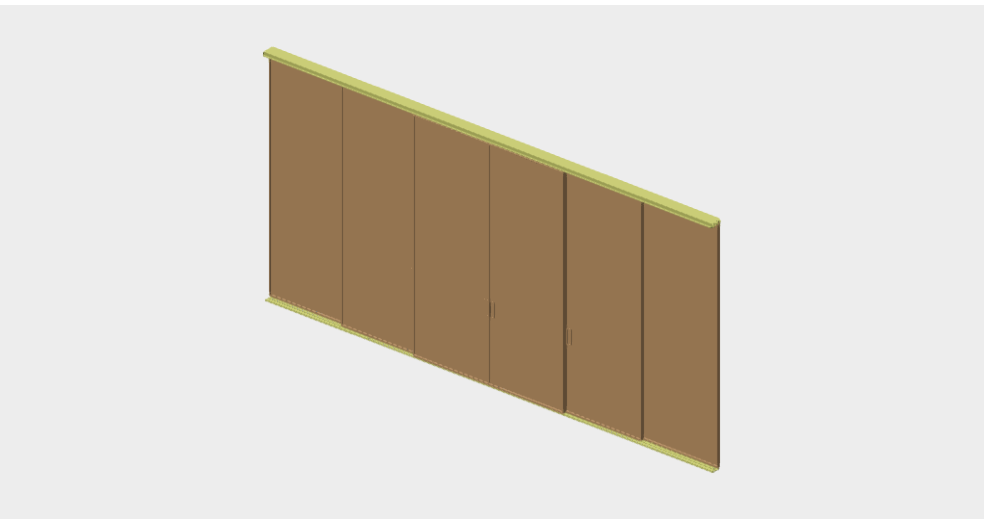
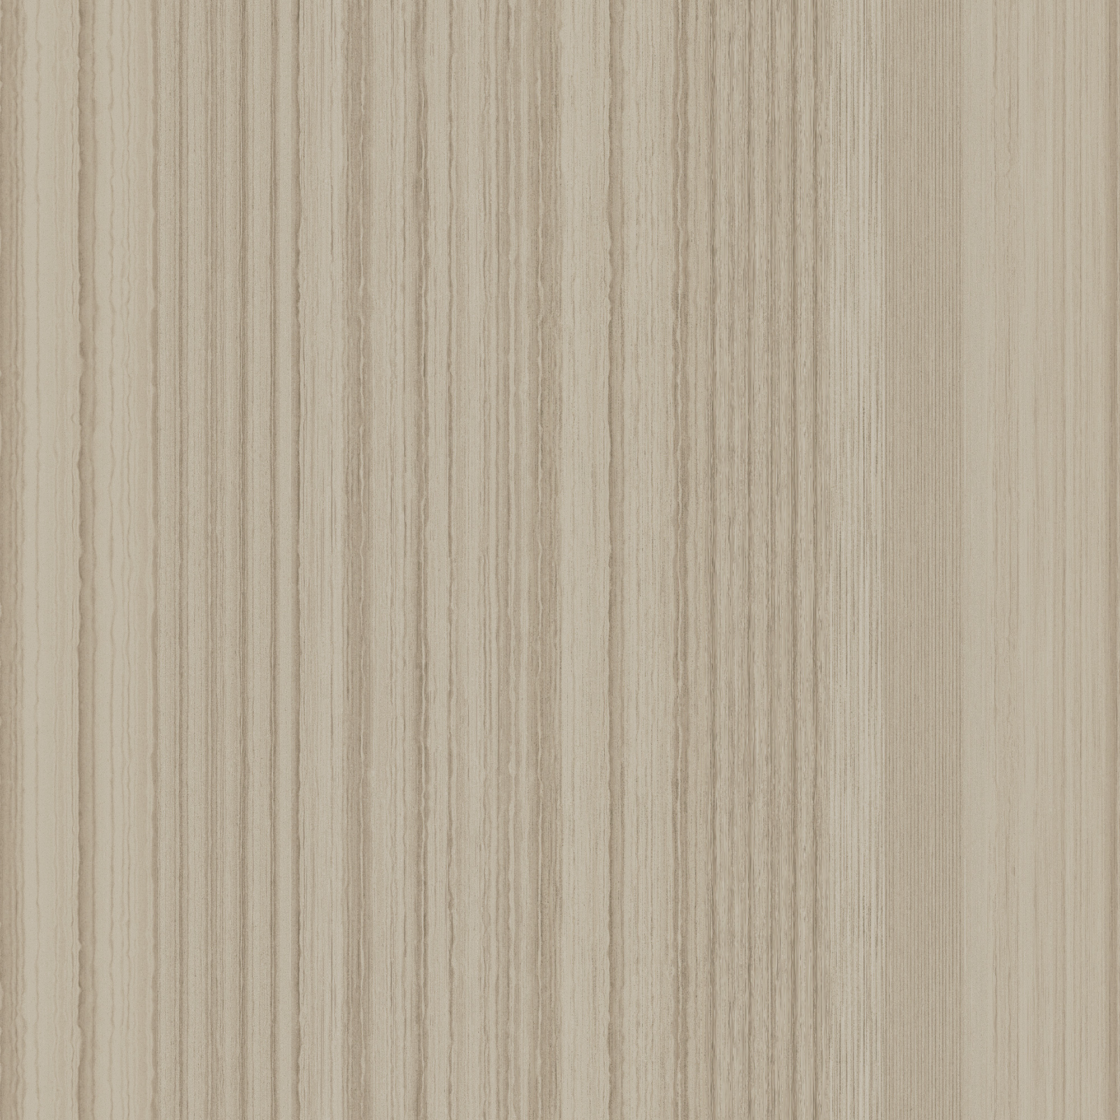
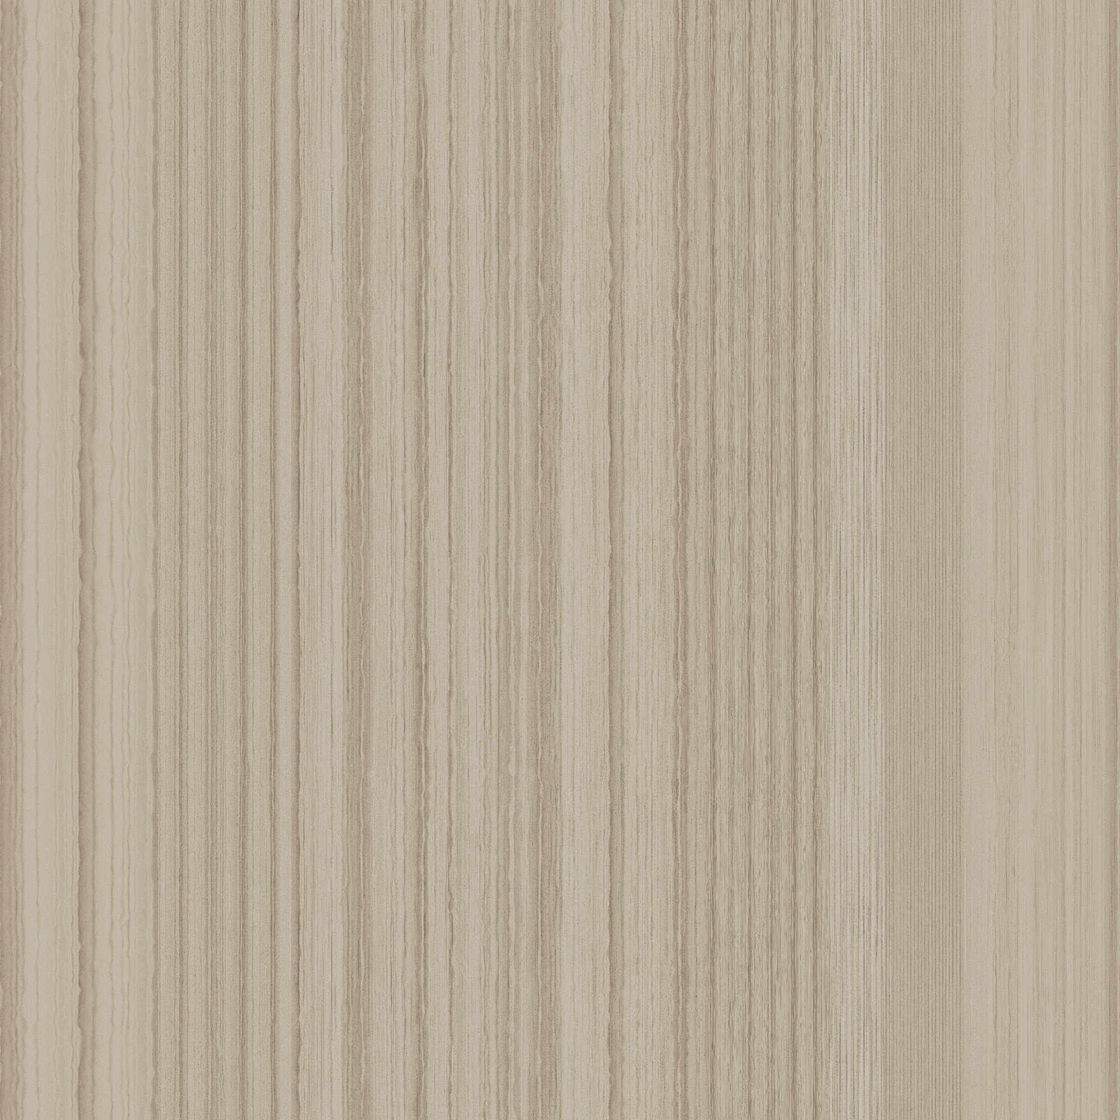
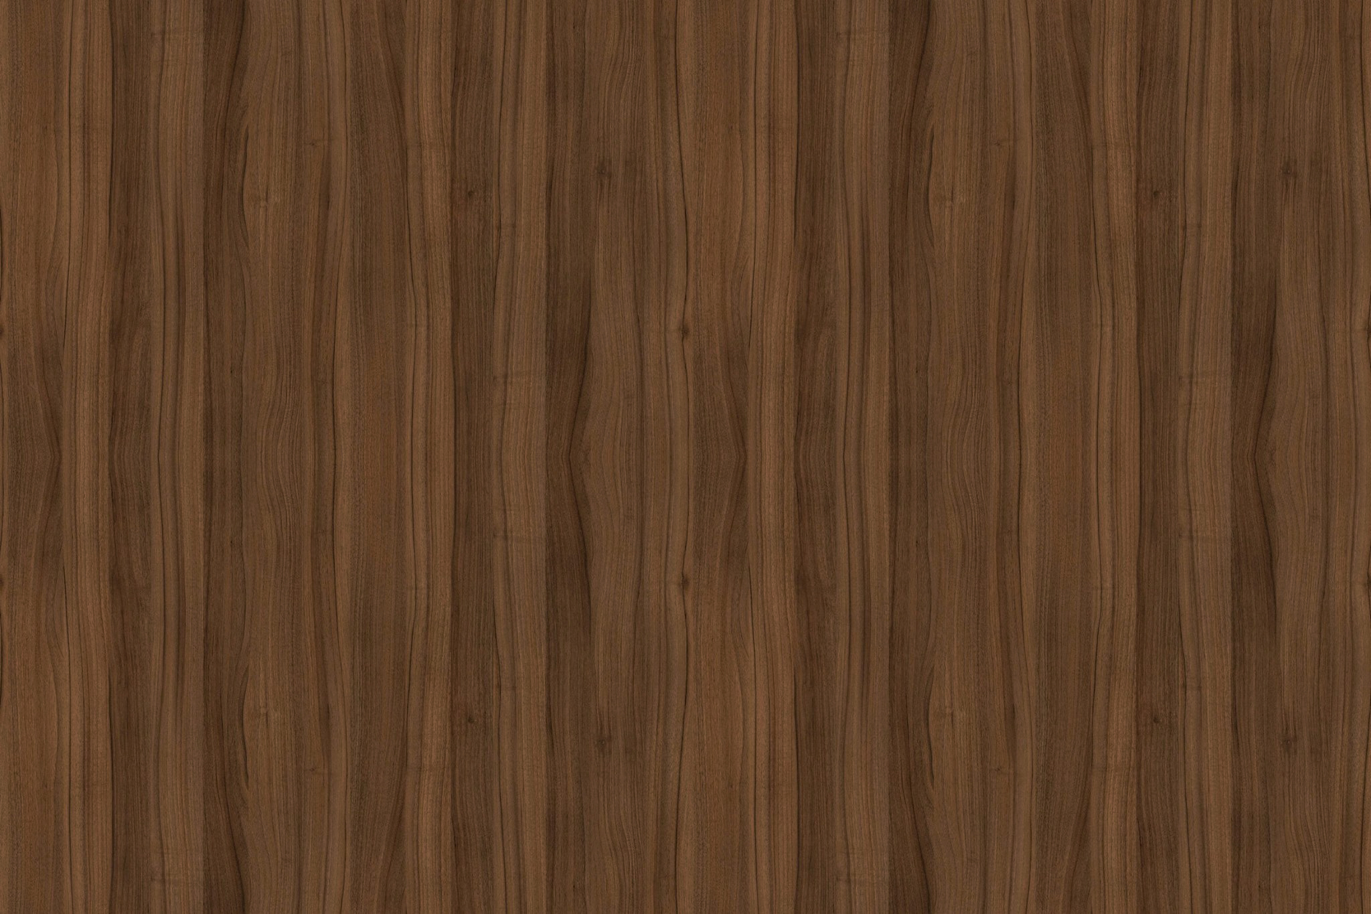
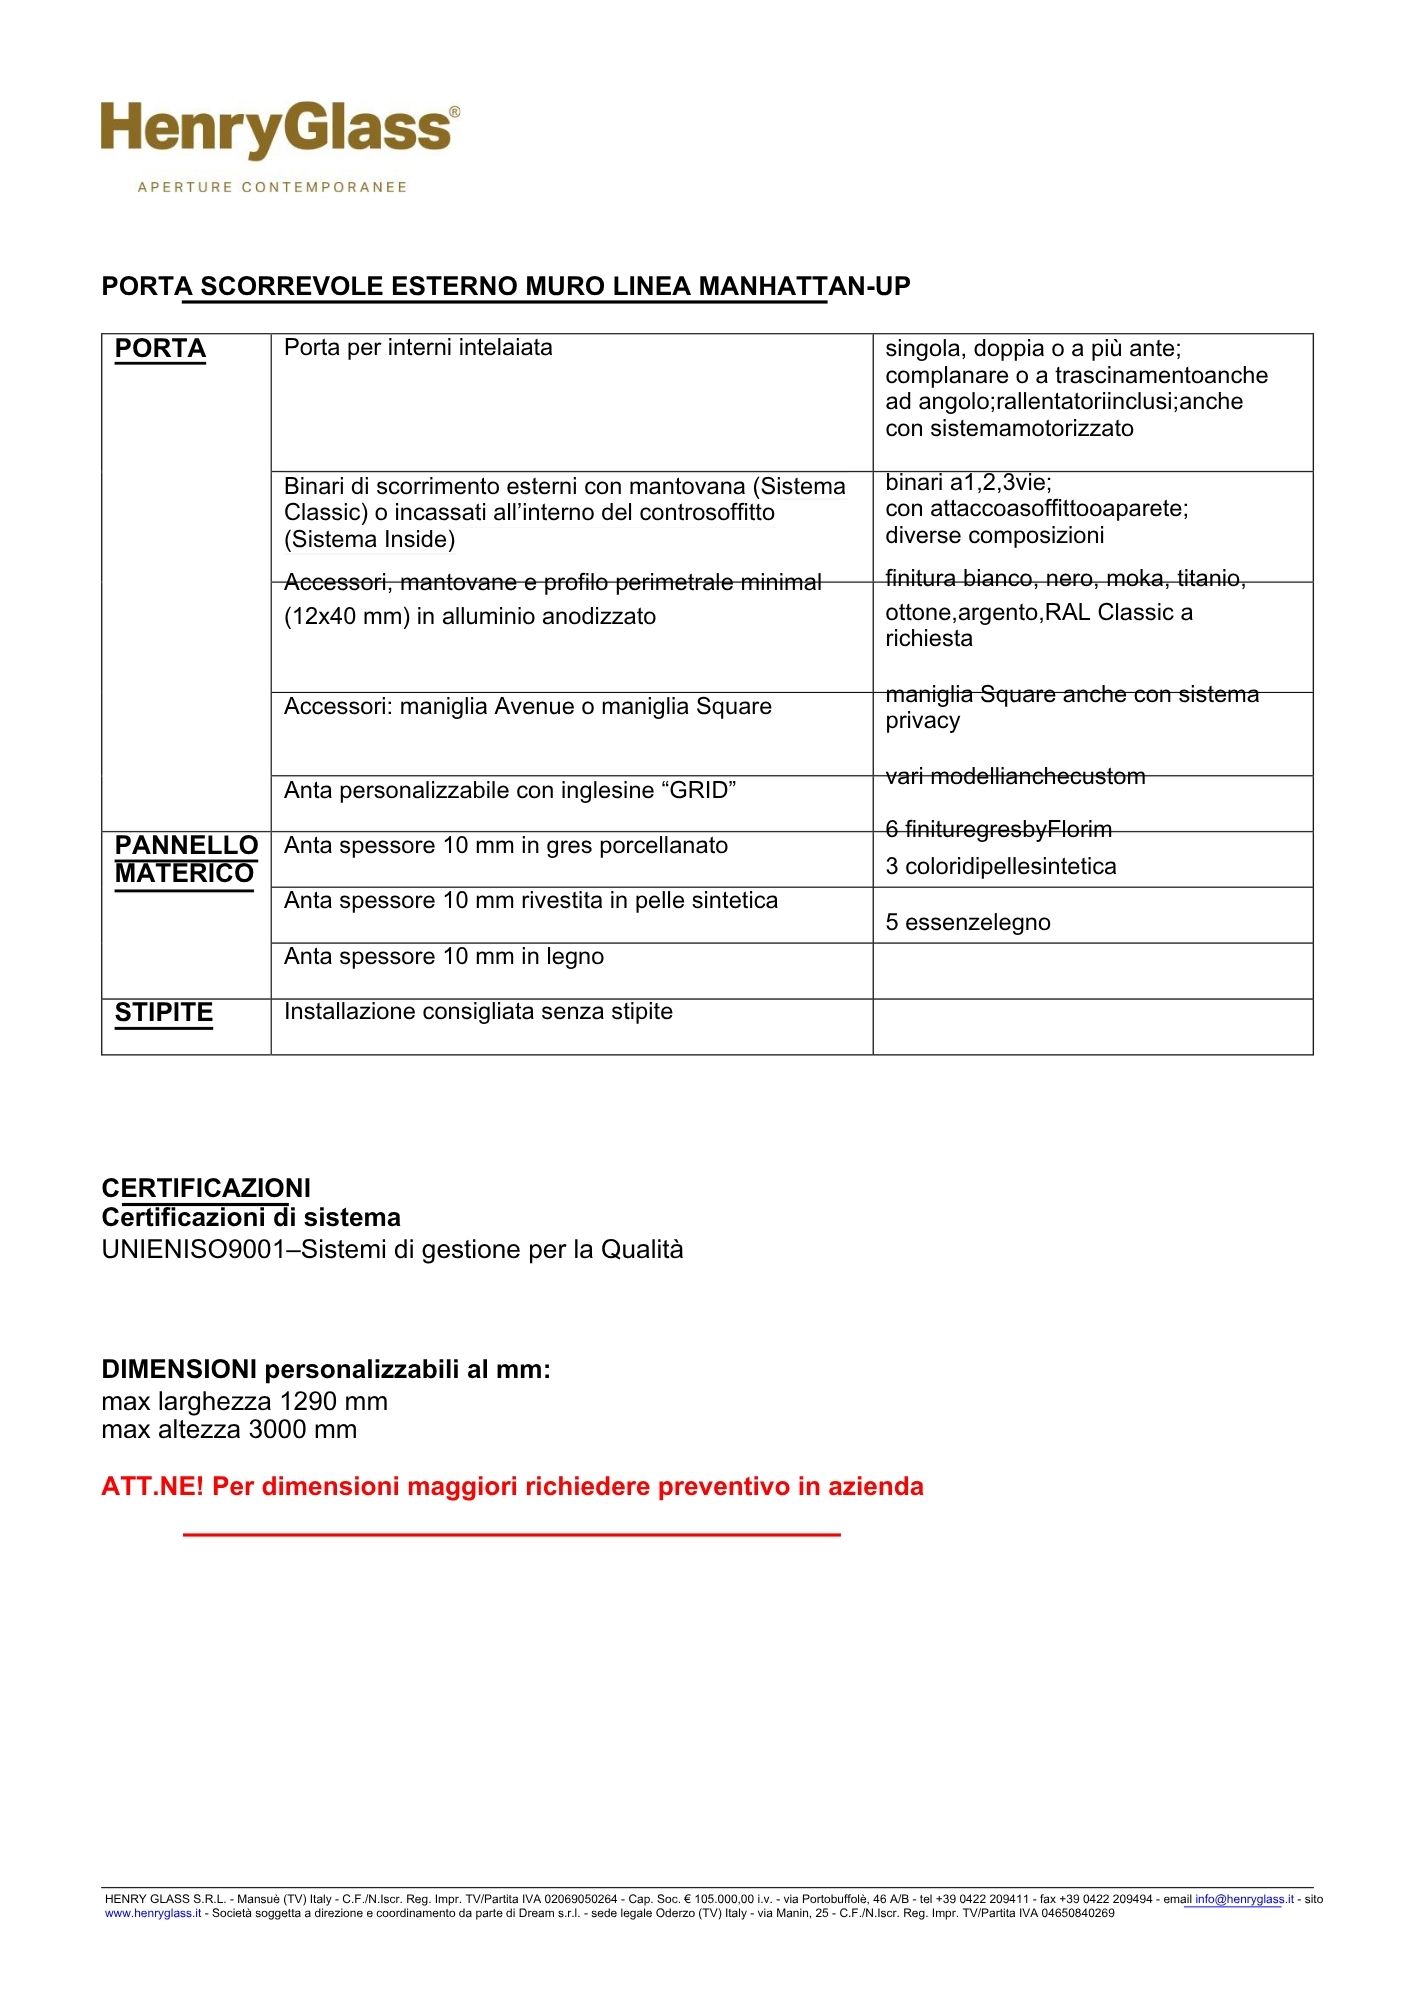
The clean, linear aesthetic of the door—defined by a slim profile—is made distinctive through the use of porcelain stoneware, wood, and synthetic leather panels in place of glass, each offering a unique tactile and visual experience. Also available with GRID-style glazing bars and a motorized system.
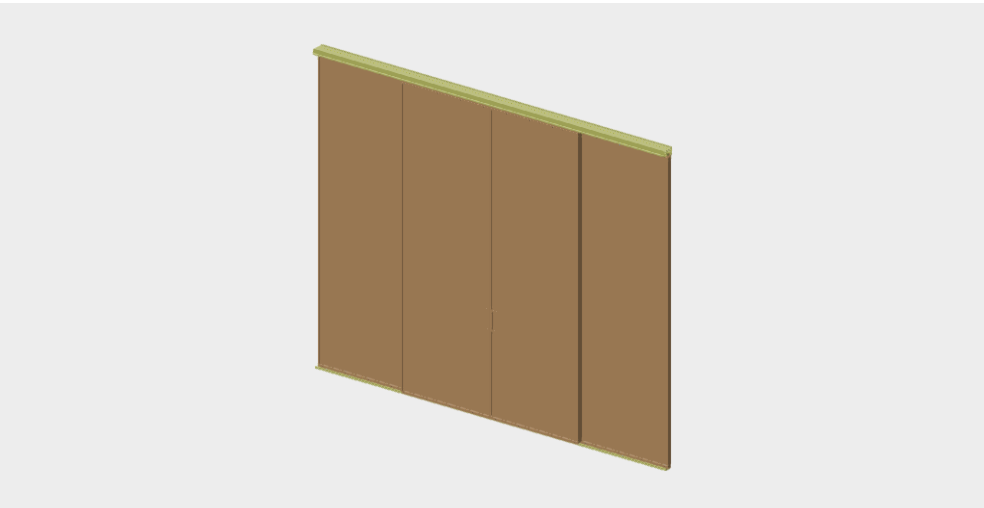
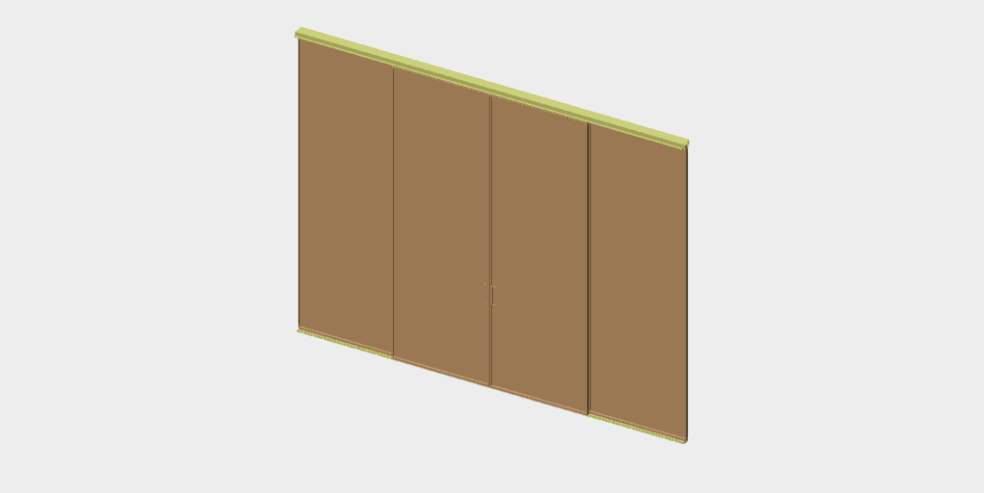
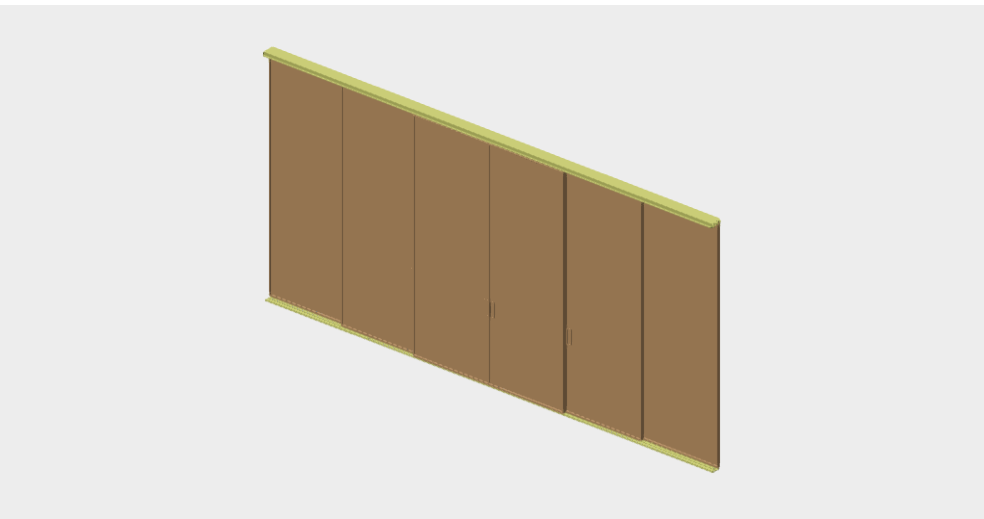
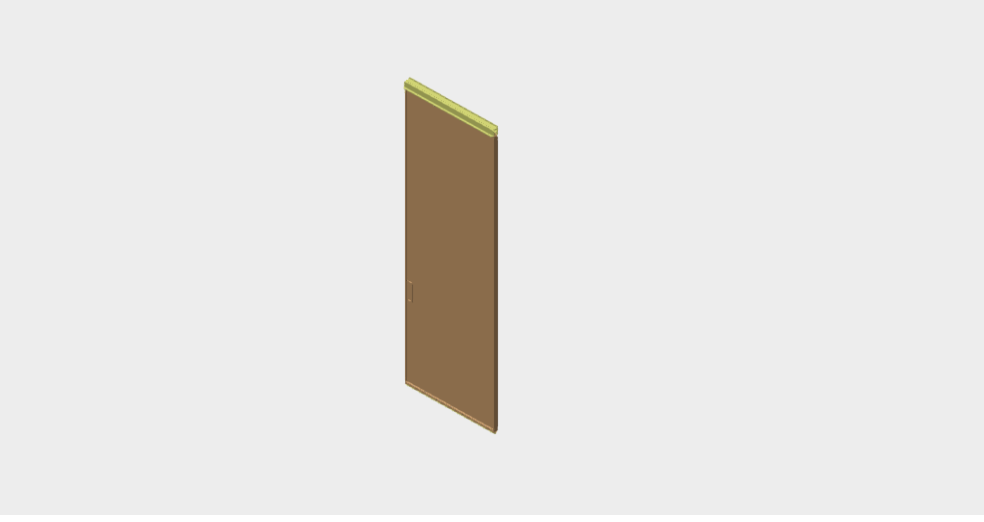
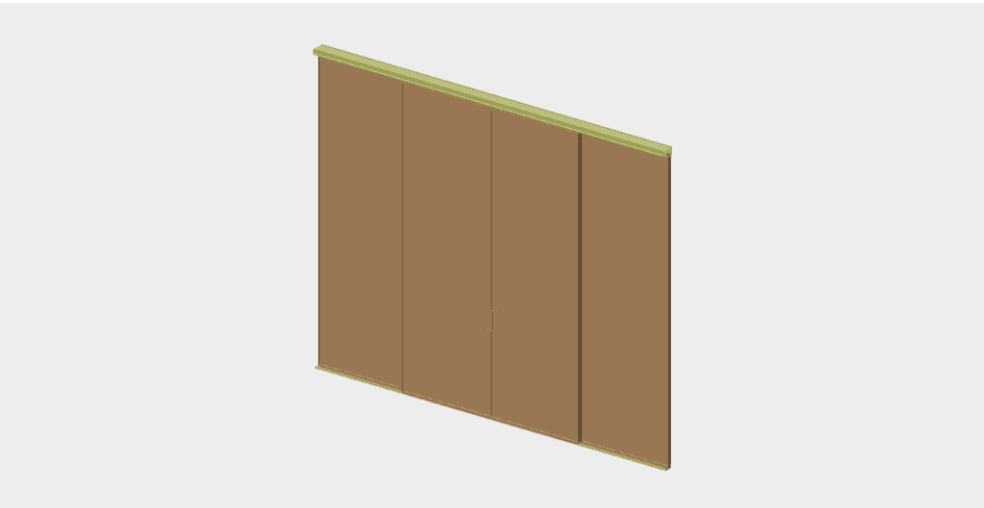
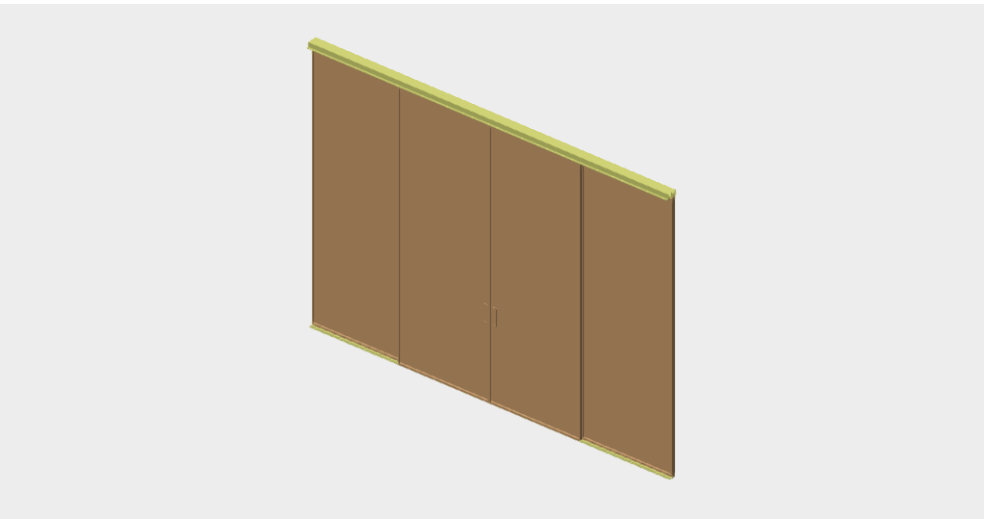
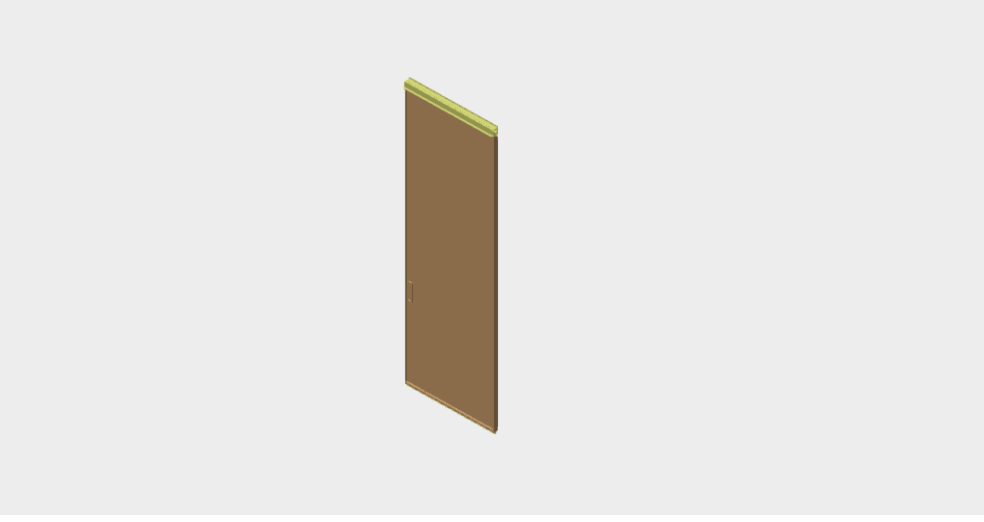
External sliding tracks with a pelmet or recessed into the false ceiling allow the door leaf to glide smoothly. Ideal for openings of considerable size, these doors are designed to divide spaces with a strong emphasis on design. Custom dimensions are available: door leaves can be tailored in width up to a maximum of 1290 mm and in height up to 3000 mm. Material panel thickness: 10 mm.
On this page, you can find 3D and BIM models dedicated to the Henry Glass external wall sliding door. Here, you can browse BIM models and integrate them into your architectural project. Download BIM models of external sliding doors and related specifications free of charge. For your project, free downloads are also available for BIM, Revit, and IFC models, as well as DWG files for AutoCAD and files compatible with SketchUp.
Read less