Description
CASA M.J.
Project: Detached single-family home.
Year: 2015
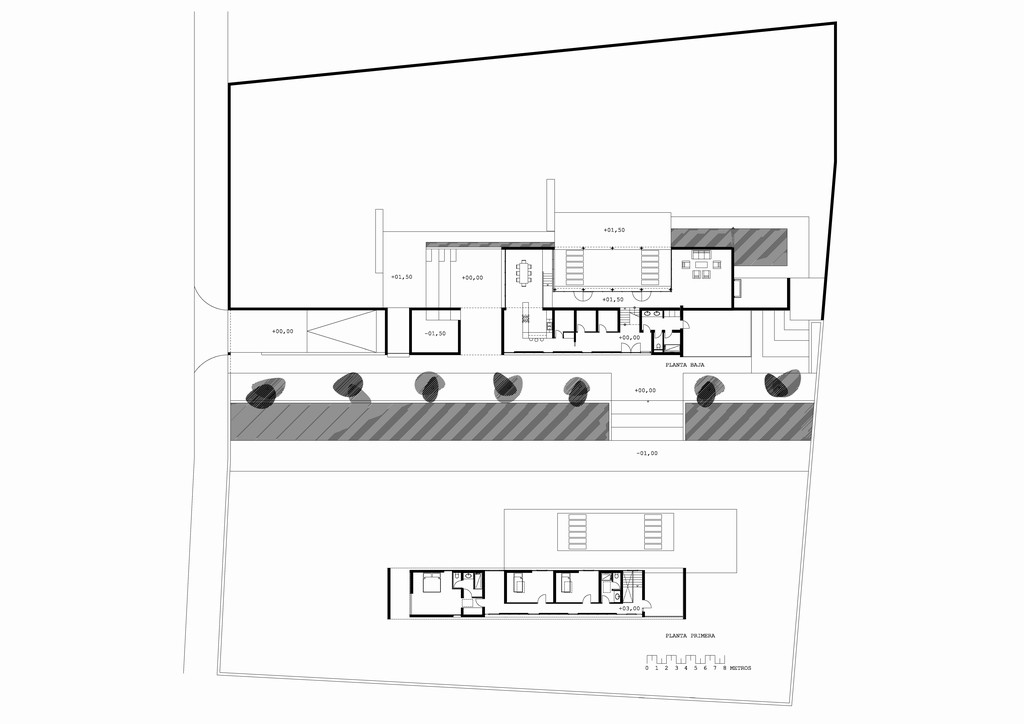
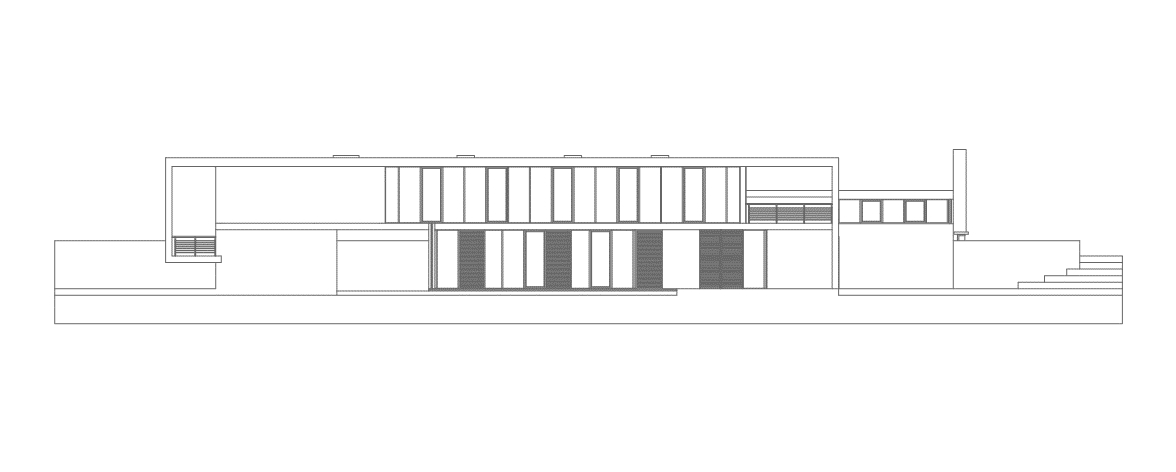
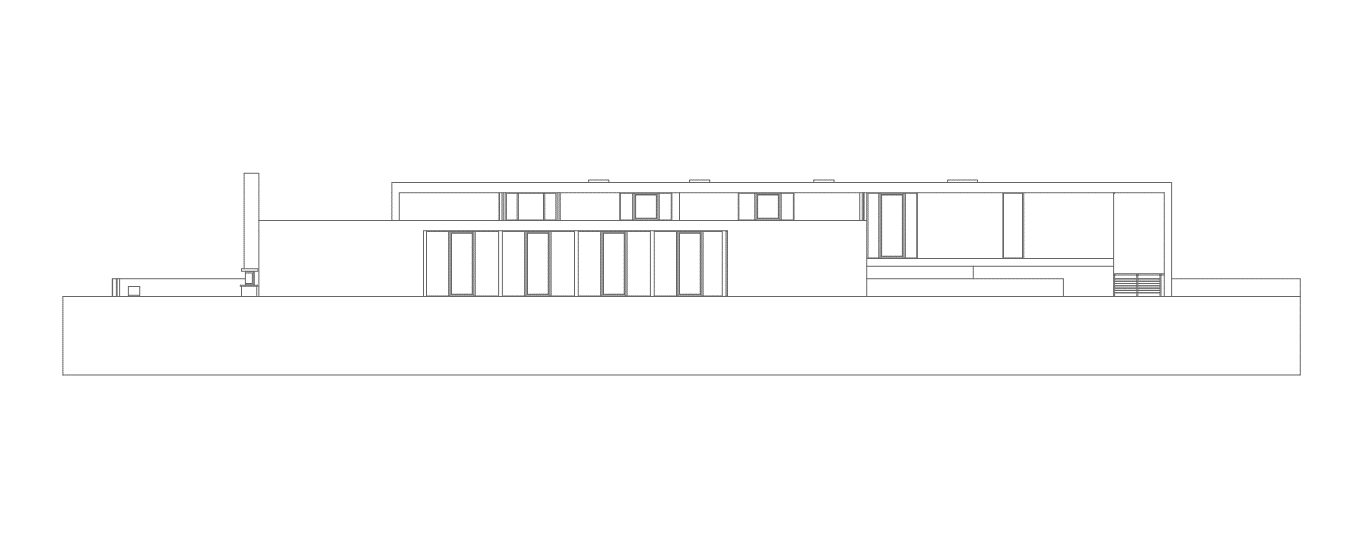
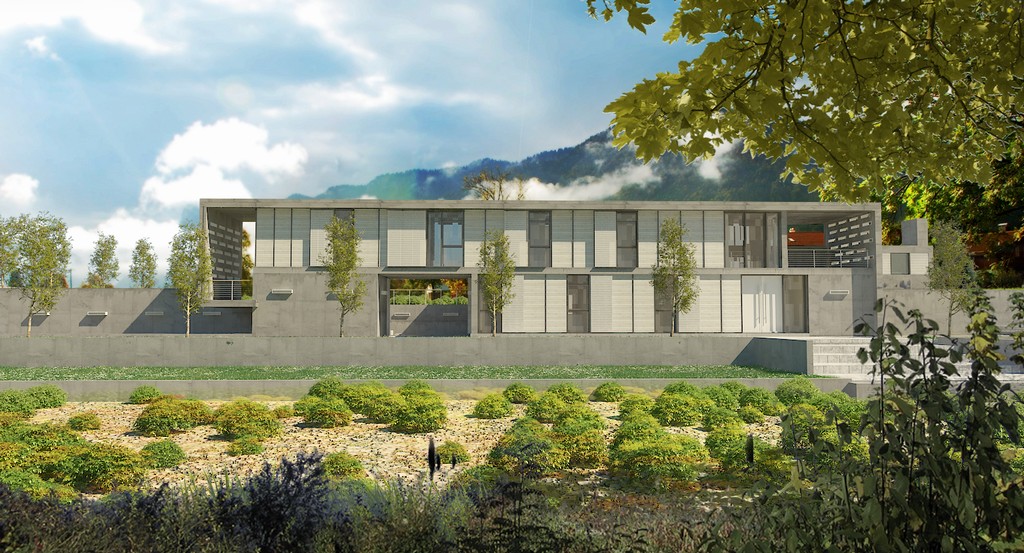
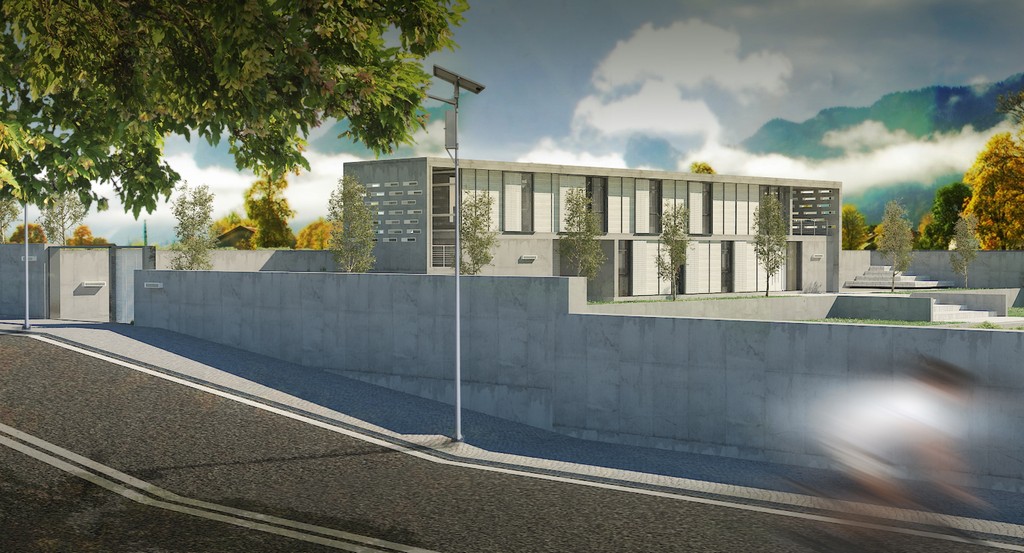
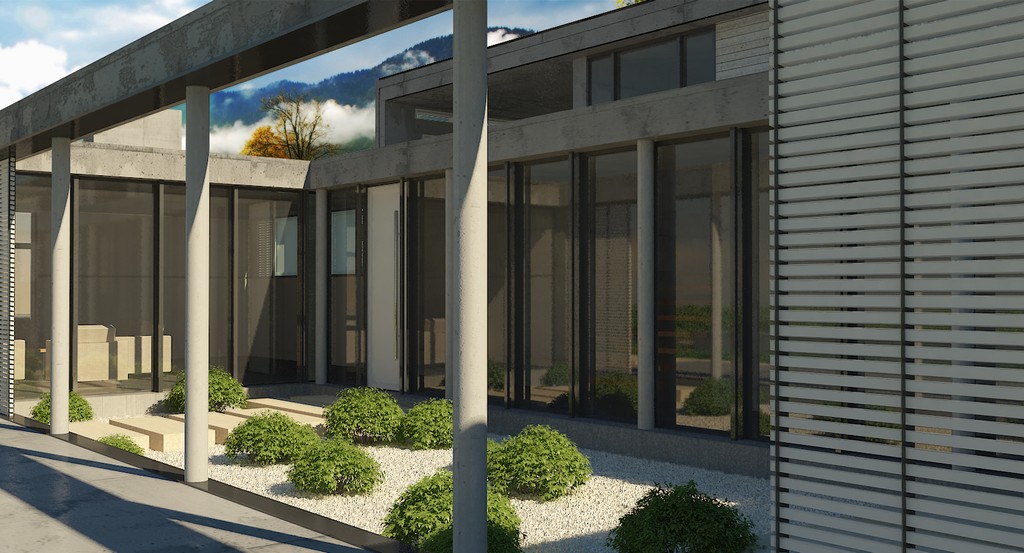
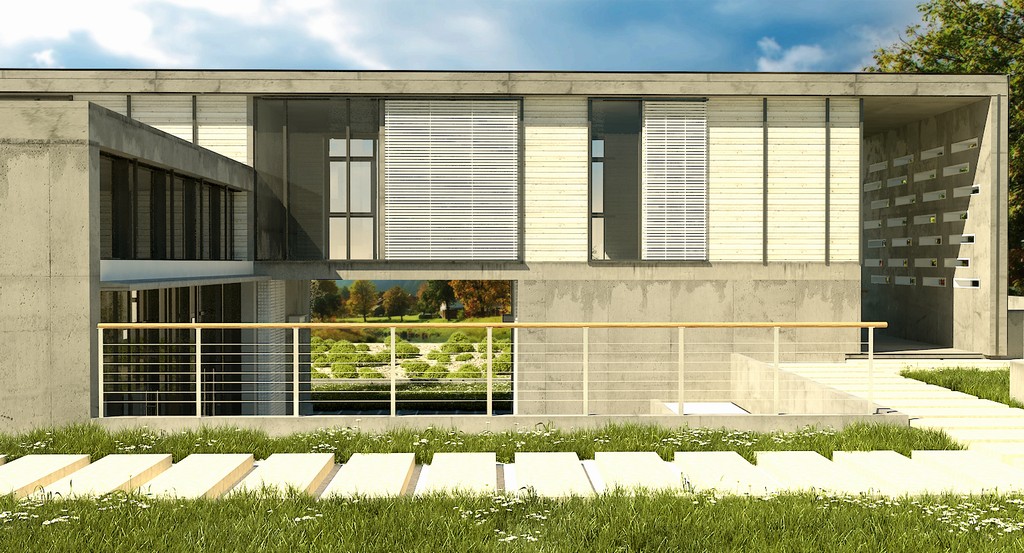
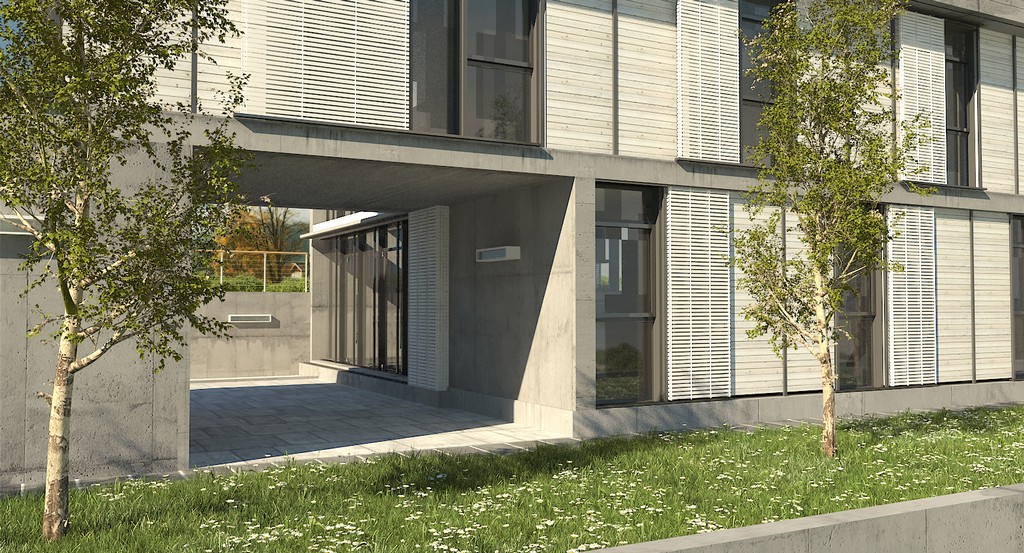

The house is organized across split levels. A main two-story volume houses the kitchen and bathroom area on the first level, with the bedrooms located on the second. The second volume sits at an intermediate level and contains the living area; this space opens onto an interior courtyard and connects to the dining area via a gallery that runs along the inner garden. This arrangement achieves better adaptation to the site's existing terrain and creates a more interesting connection between the various parts of the house.
Image gallery