Description
R.J. HOUSE
Detached single-family home project
2014
Description:
The project involved the construction of a
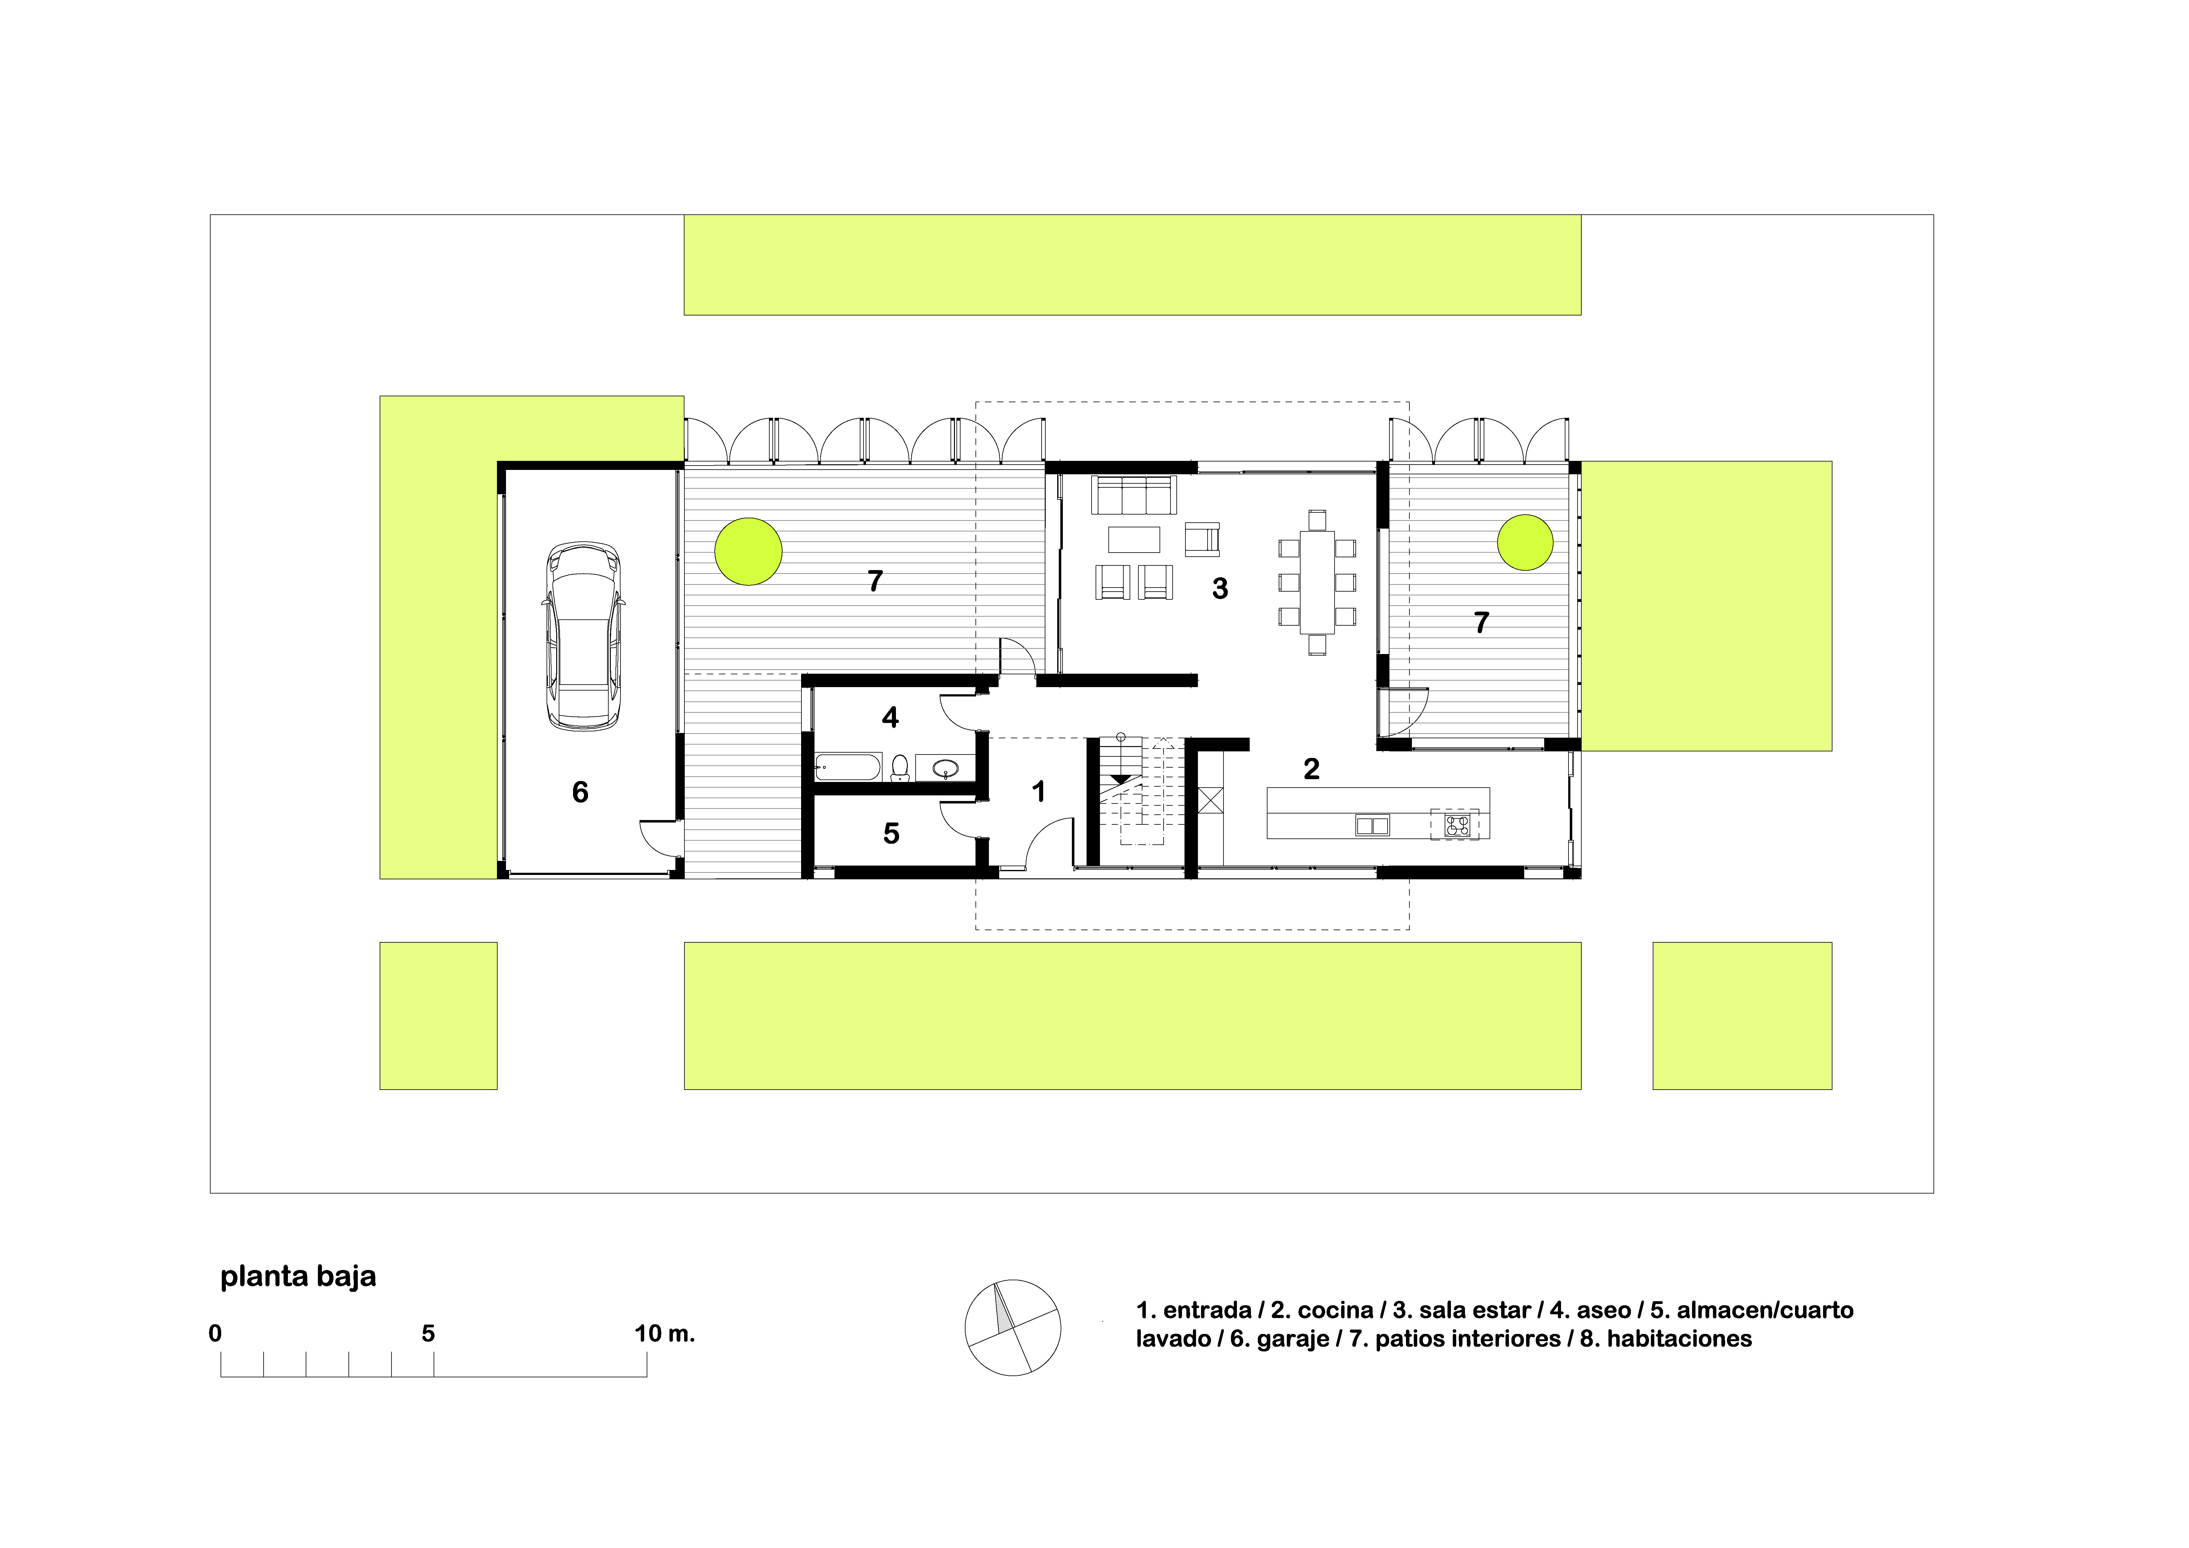
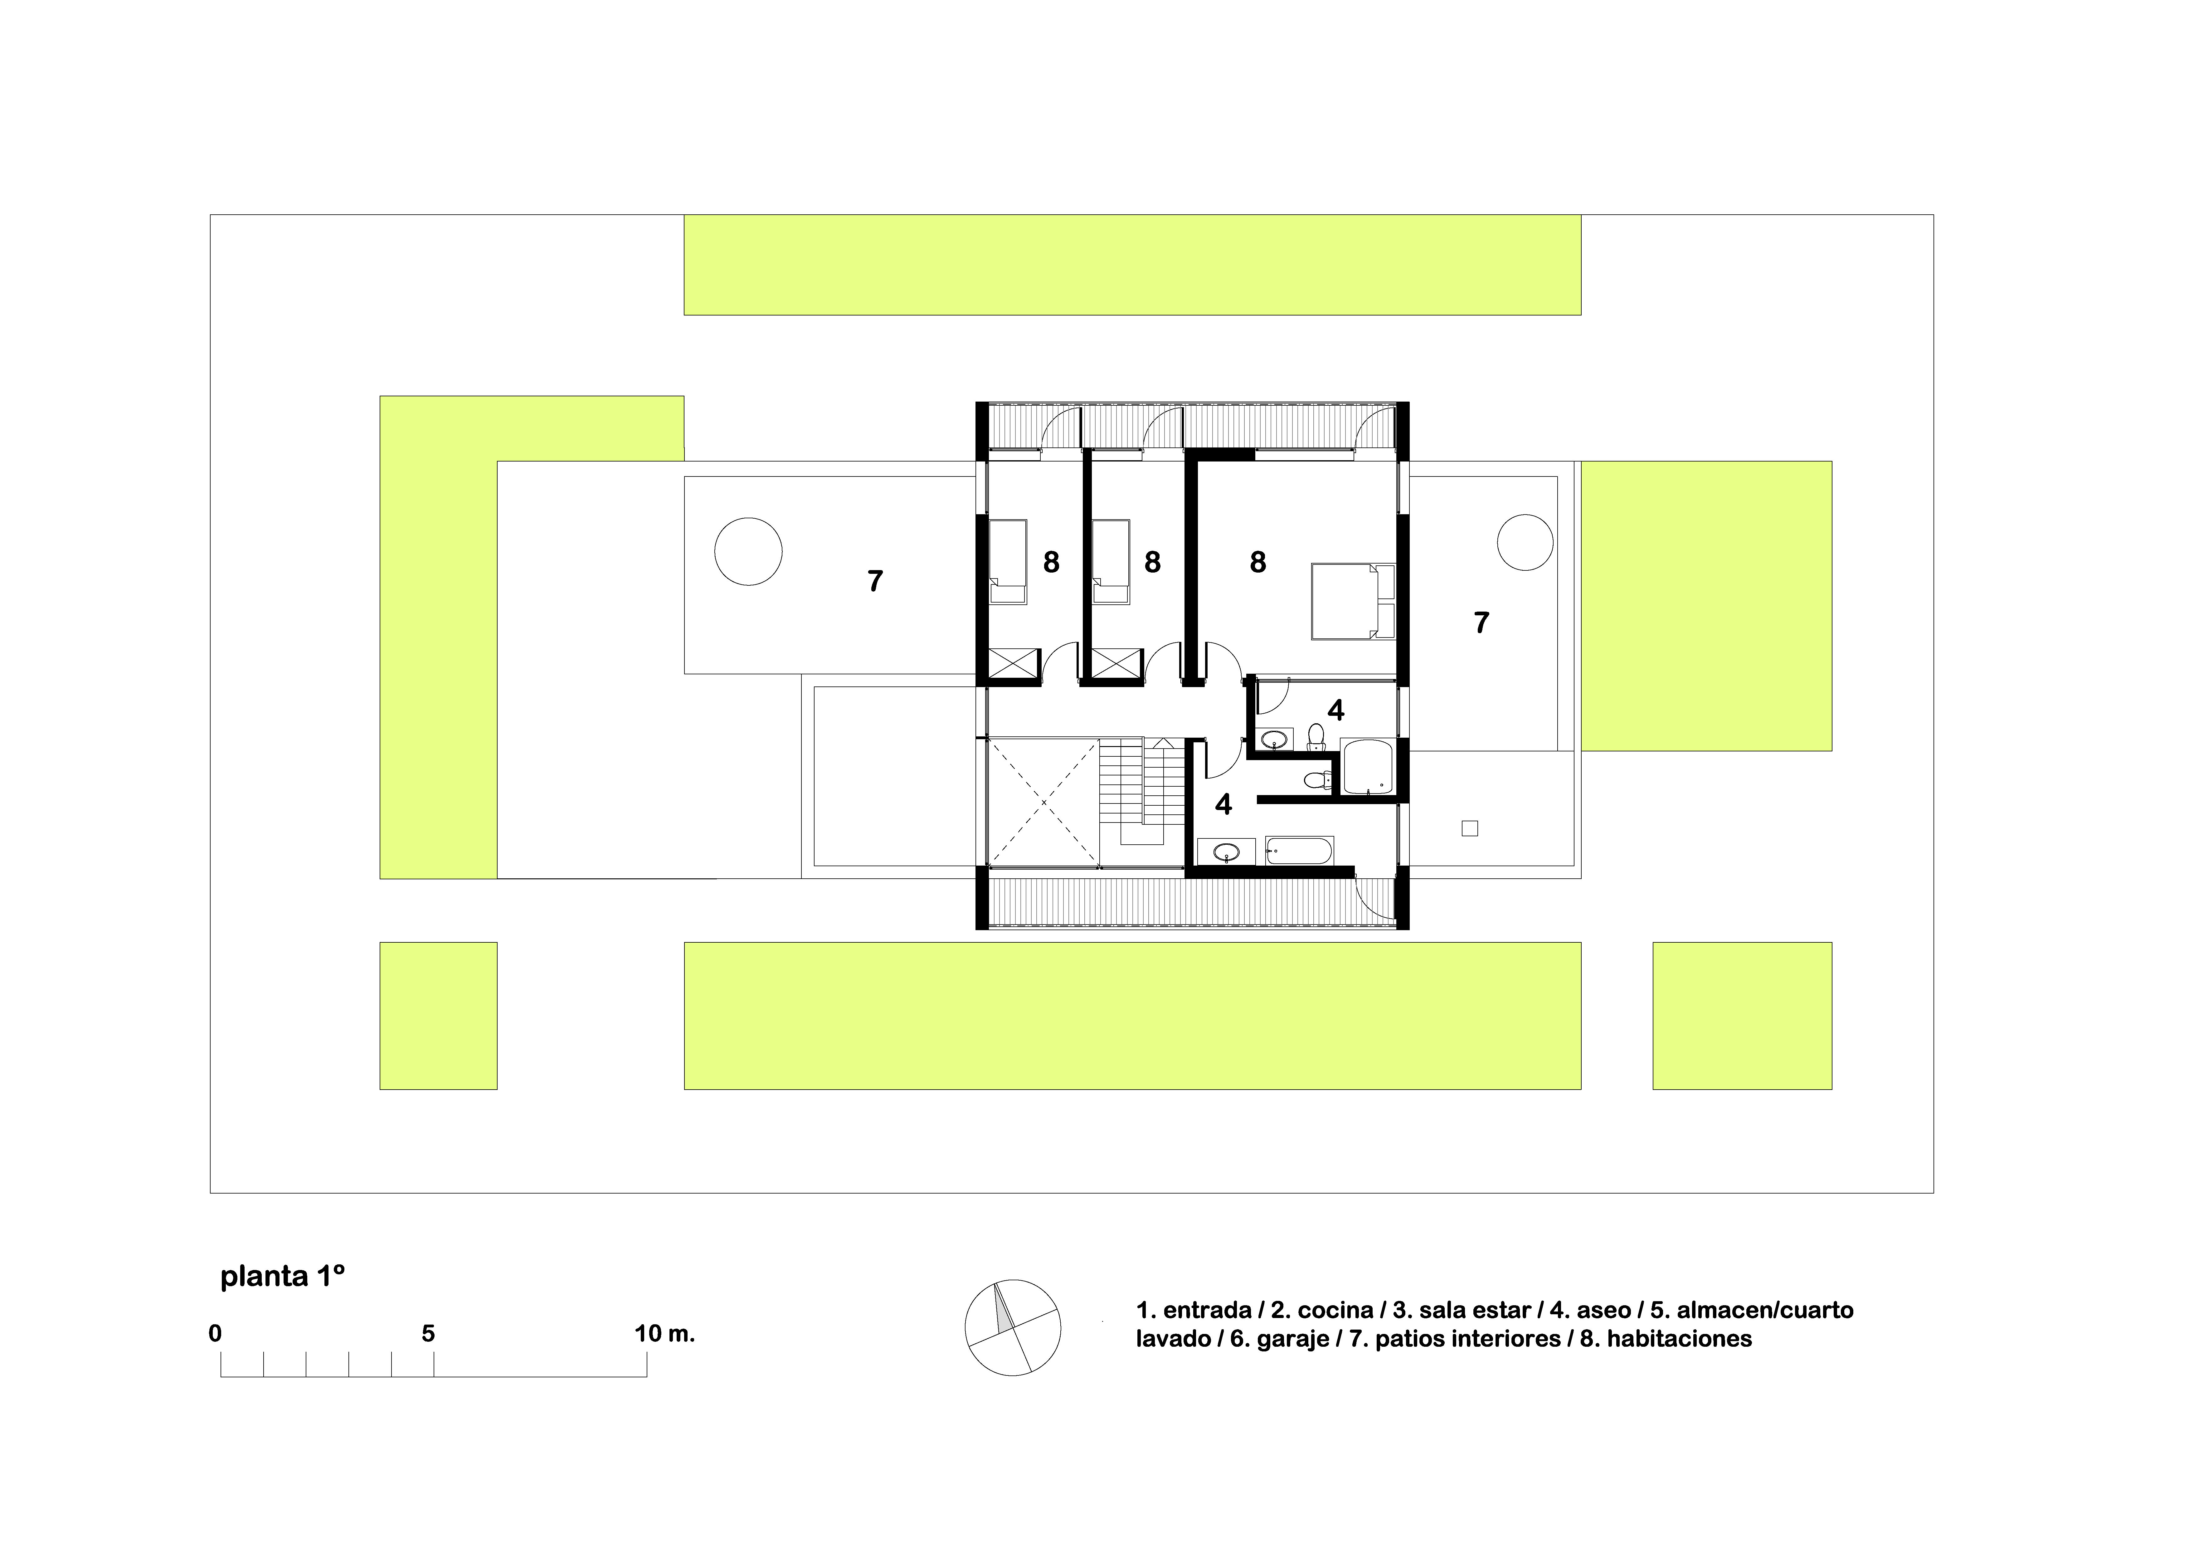


detached single-family home in Navarre for a family of four. The house comprises two levels and is organized around two courtyards:
The kitchen area is arranged around the first courtyard.
The living and dining areas—along with a full bathroom—are arranged around the second.
The bedrooms are located on the upper floor: a master bedroom with an en-suite bathroom, plus two additional bedrooms.
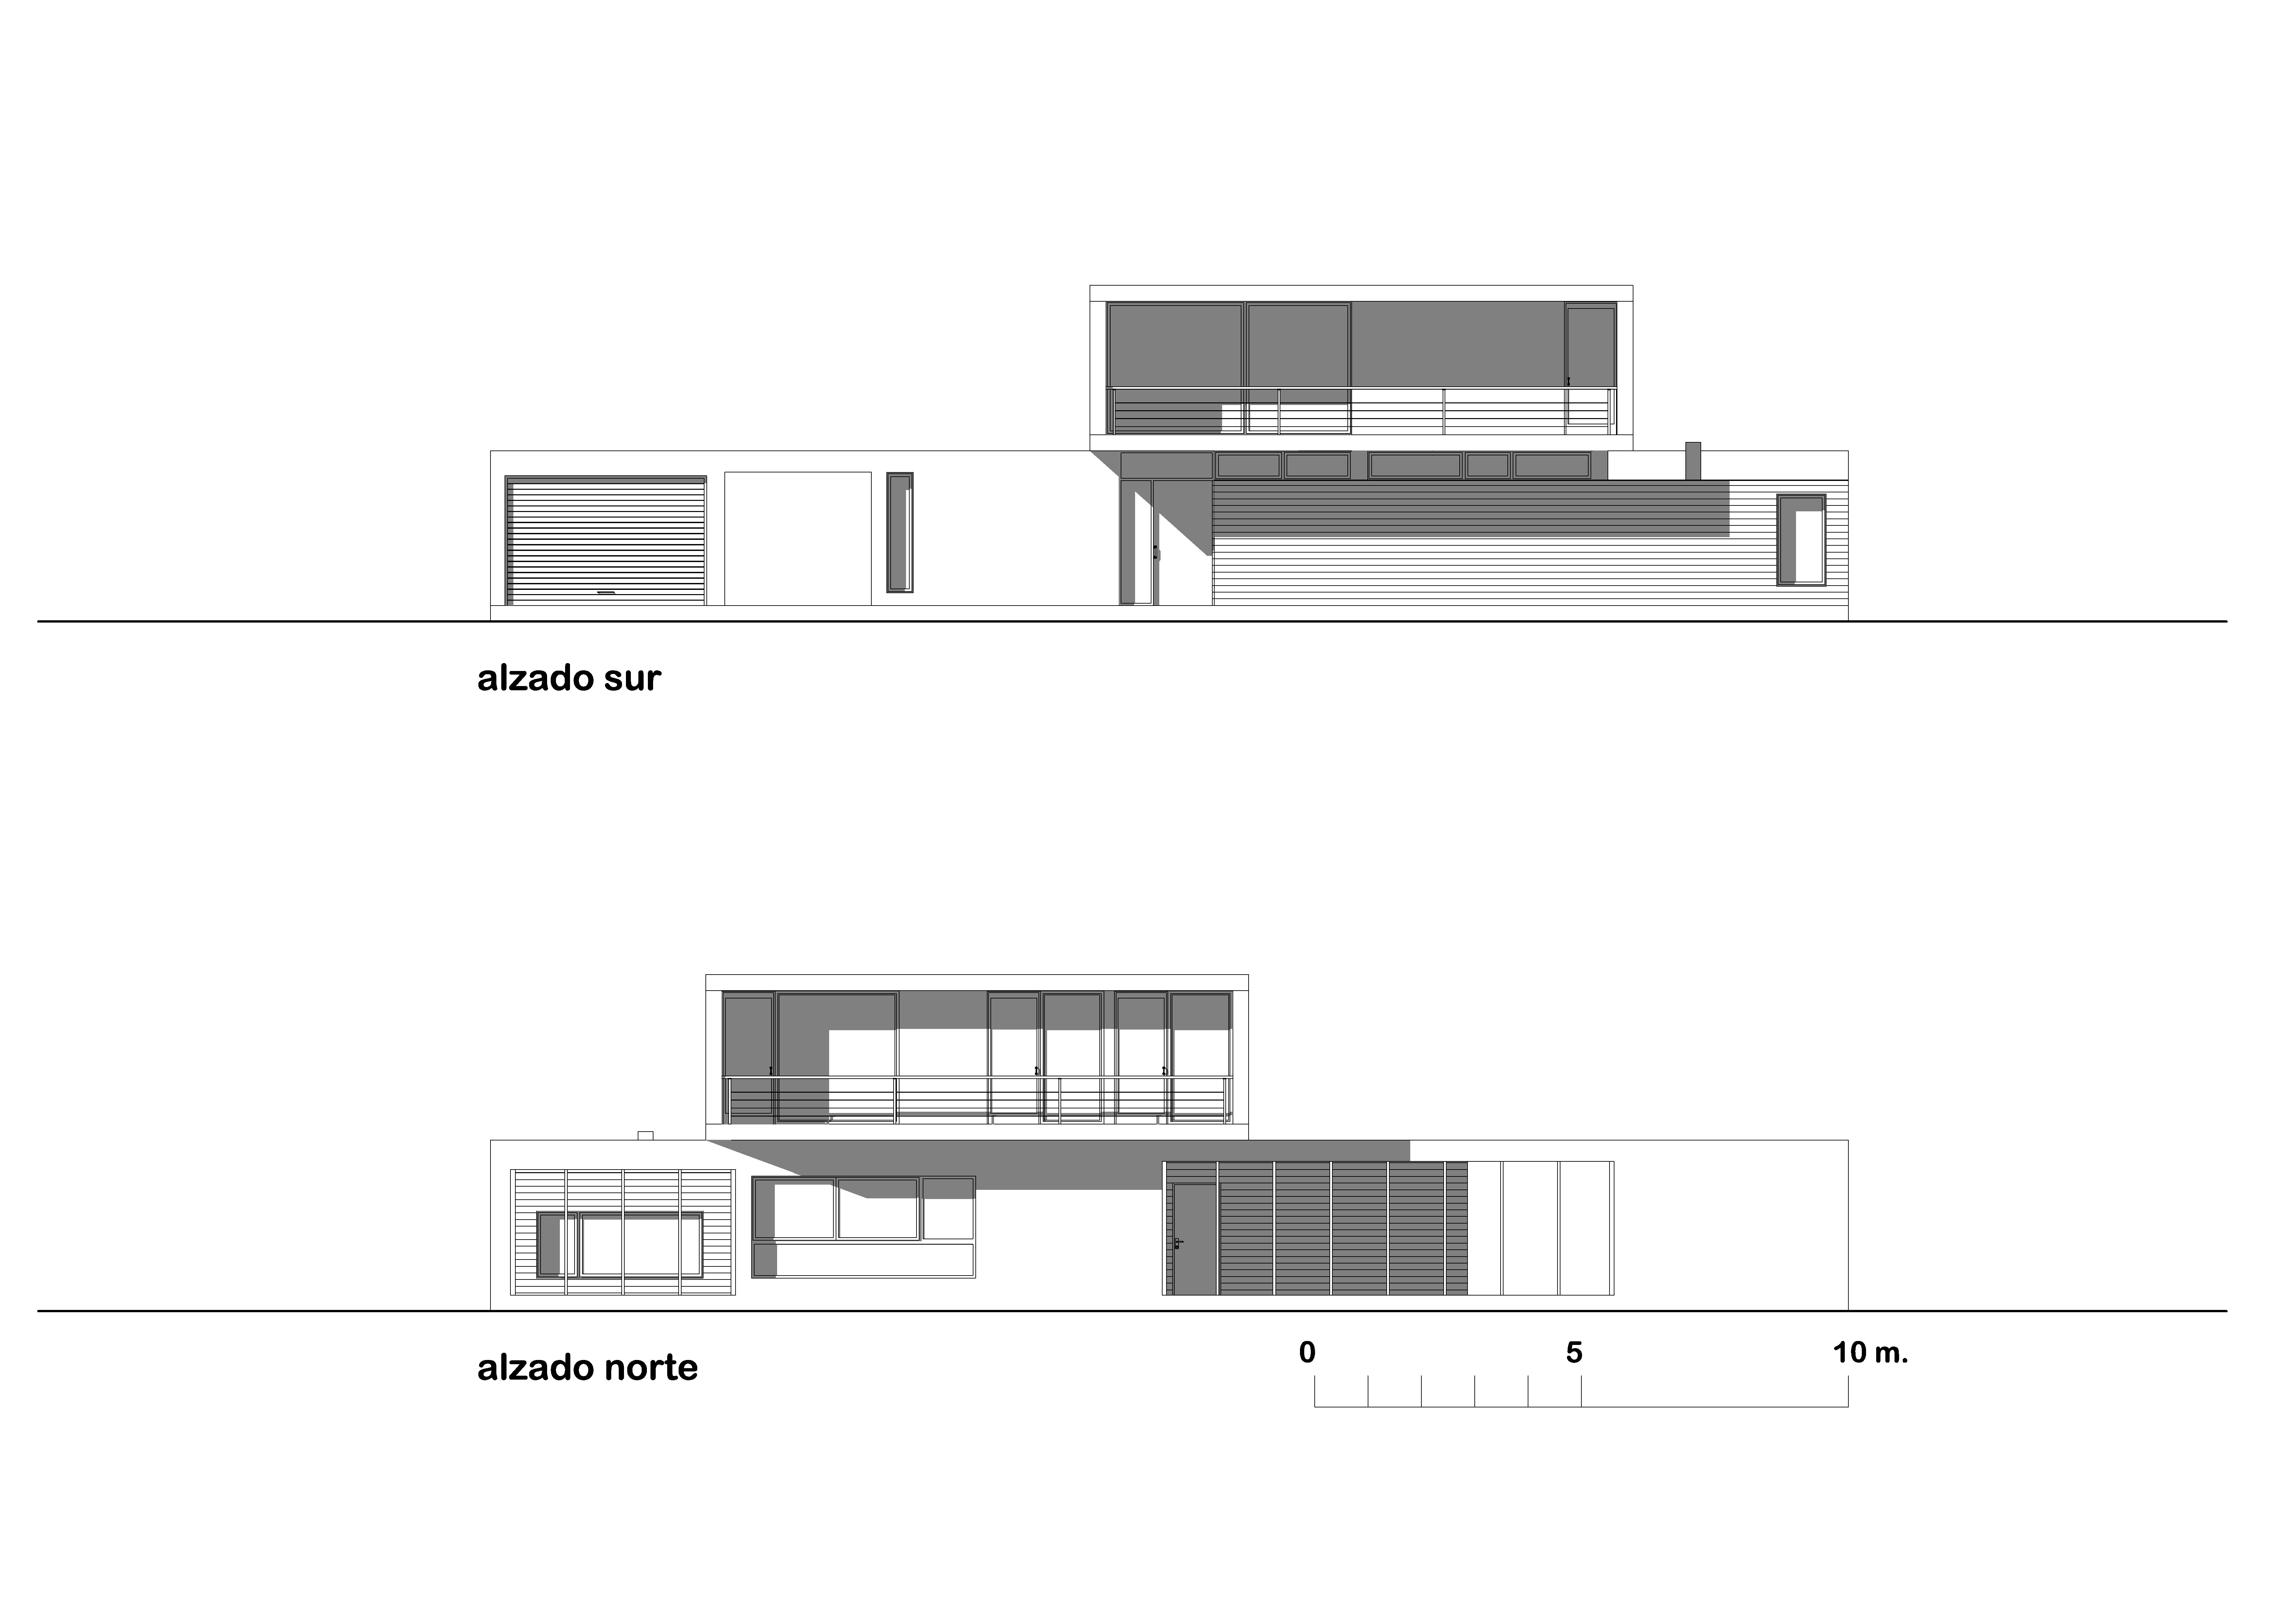


The material palette combines white facade mortar with wood for the louvers and window frames.
Image gallery