


Description
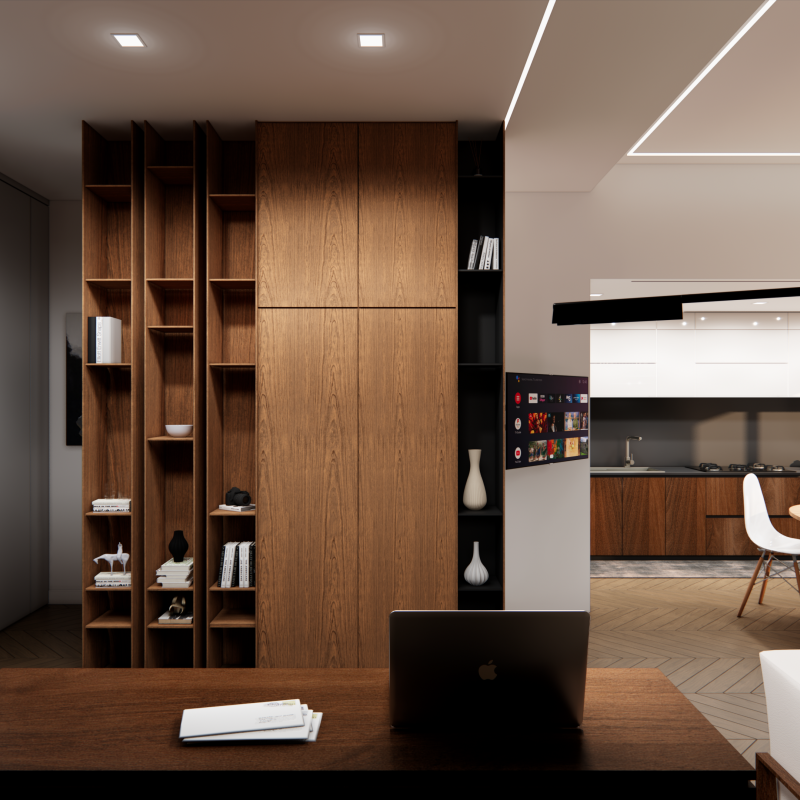
The project is a renovation that has not revolutionized the distribution and spatiality of an apartment built in the early twentieth century. a new volume was designed, inside the apartment that contains the two bathrooms, the kitchen and the walk-in closet/laundry room, leaving a clear division between the living area and the sleeping area. In this way the house can be lived in a different way every day. The living room opens onto the splendid panorama of the Vomero, on a very large terrace allowing a great contribution of natural light. For the finishes, we tried to use very few materials, and all natural ones such as: oak wood. The parquet will be laid in a herringbone pattern. The design approach is typical of the 2mq suma - chifari studio.
Image gallery


