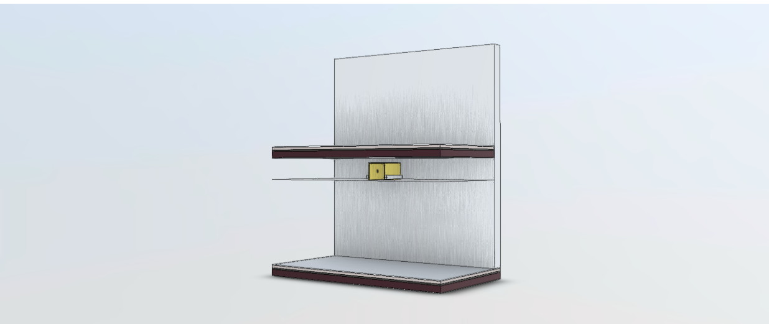
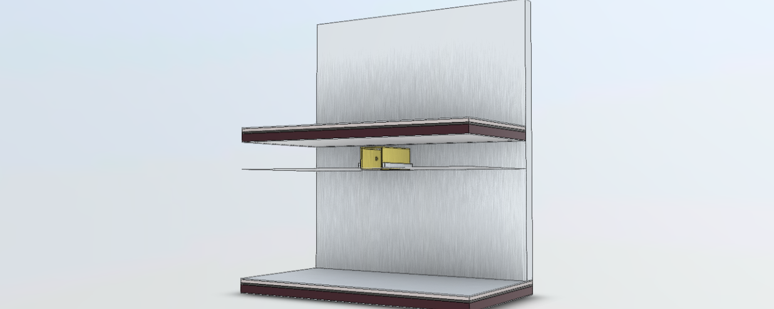
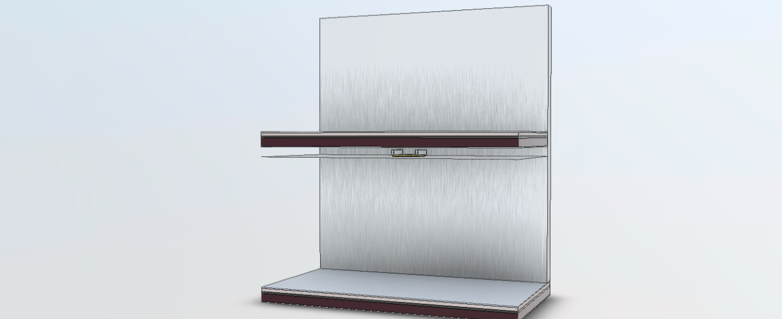
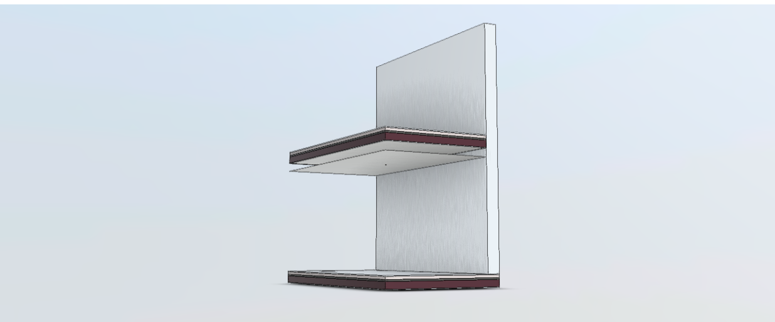
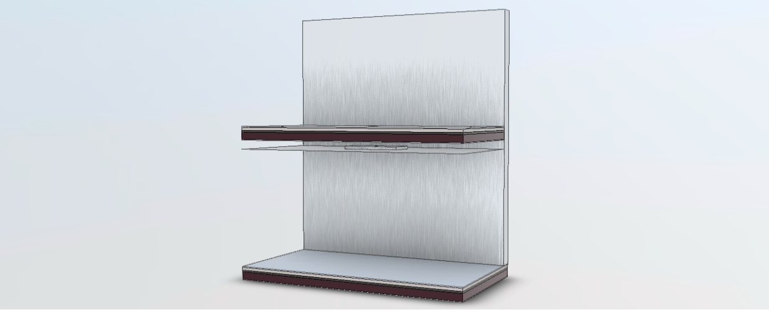


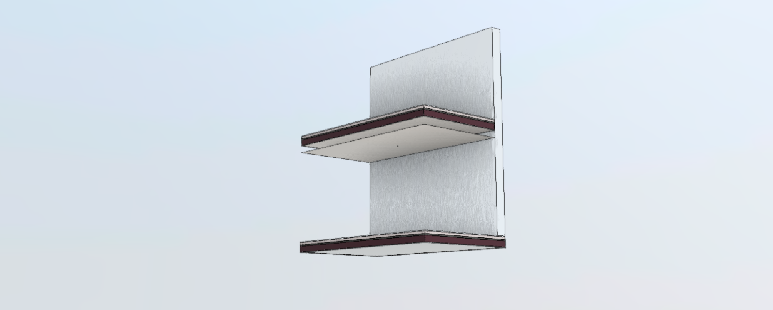
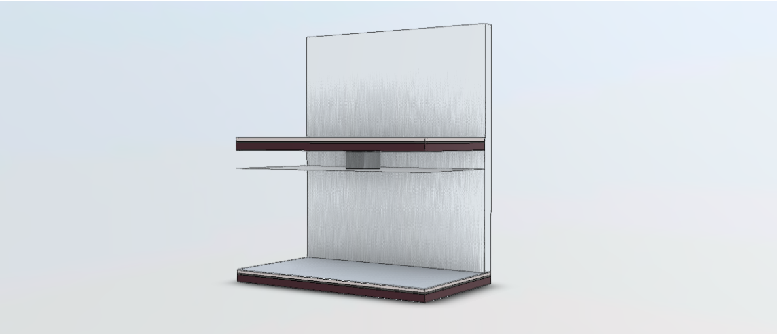
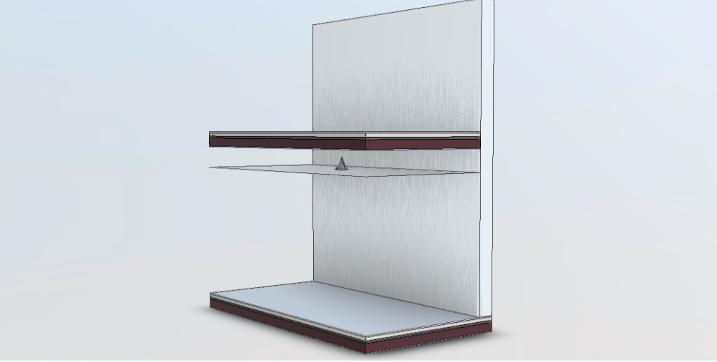
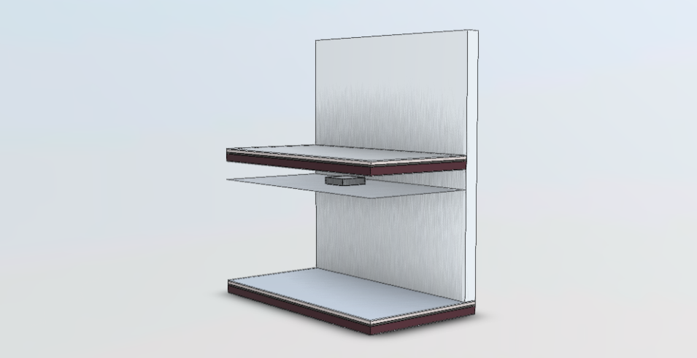
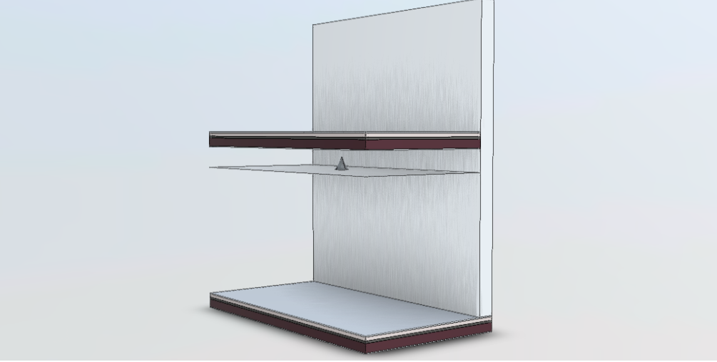
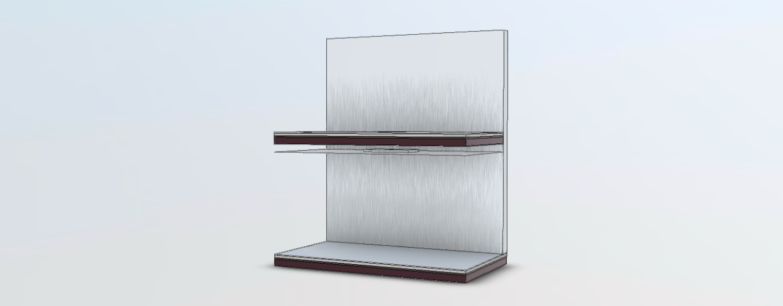
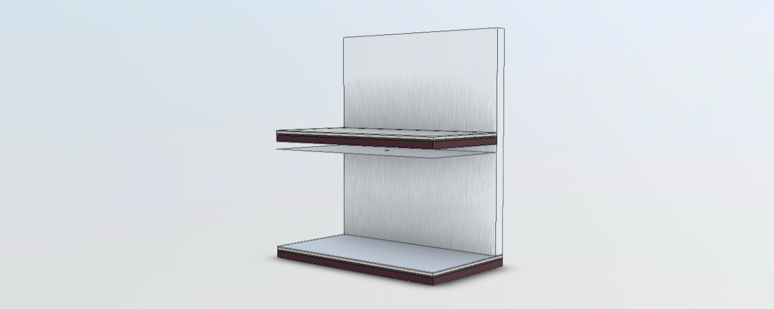
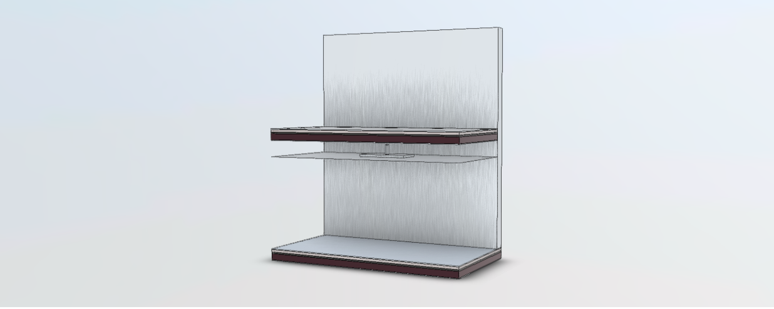
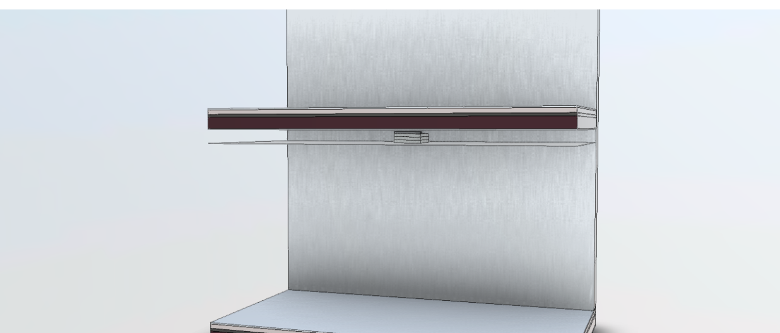
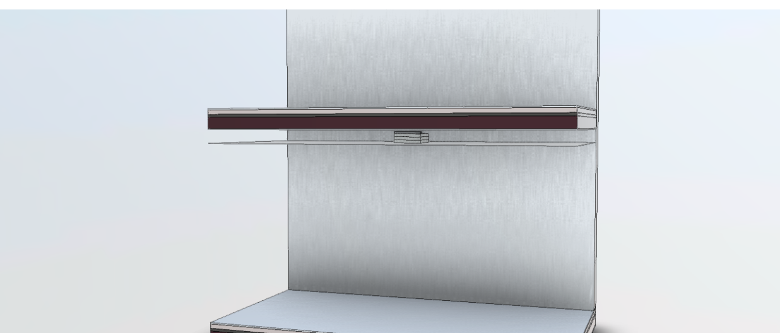
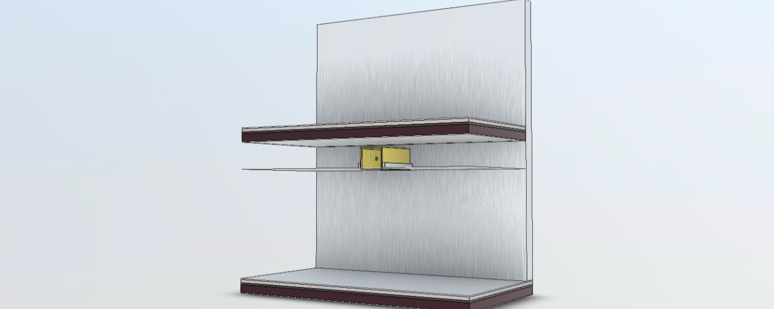
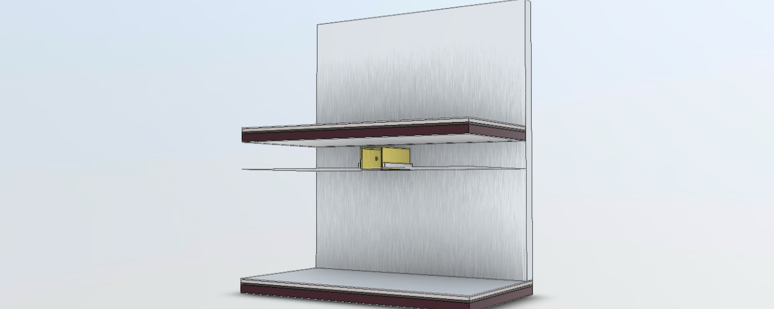
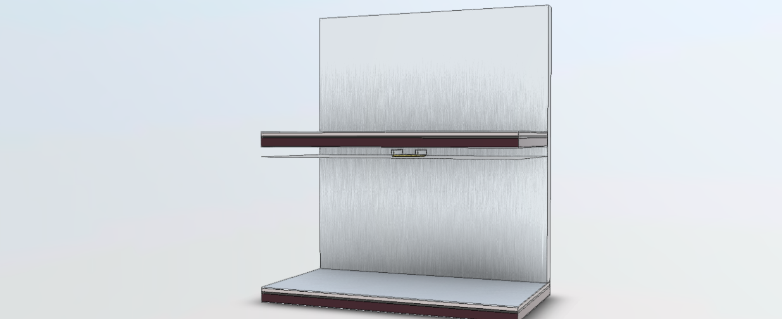
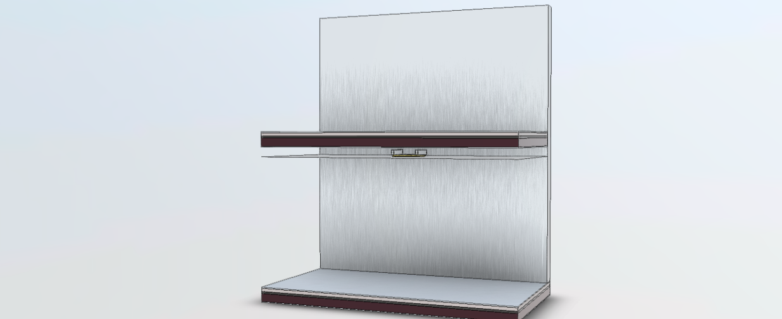
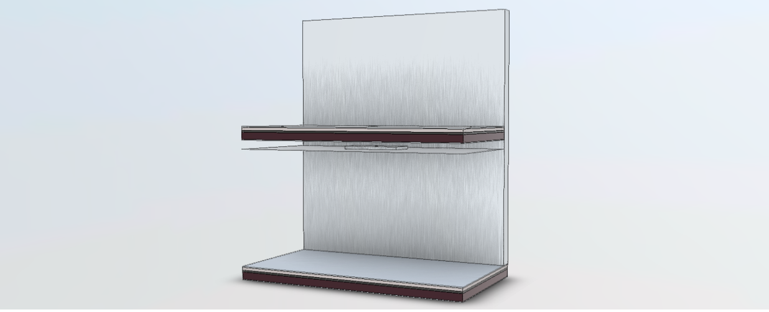


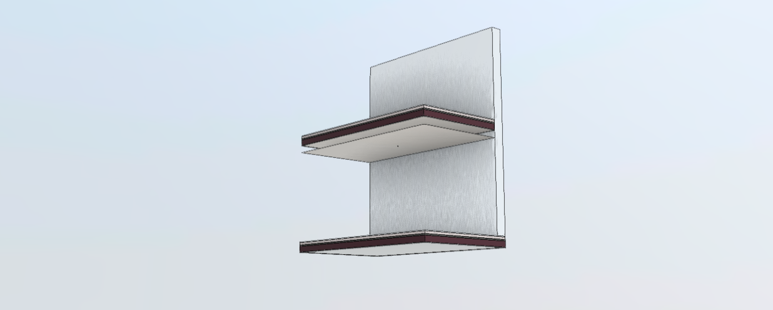
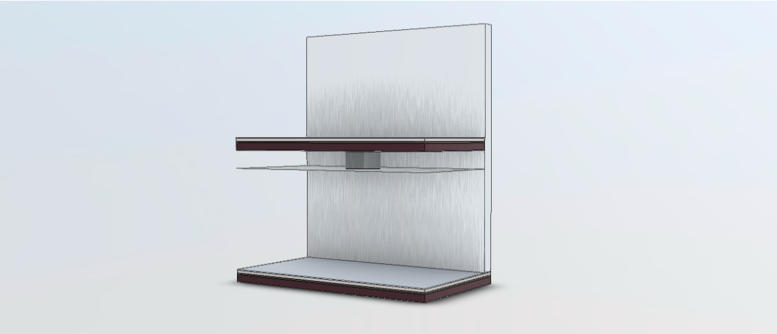
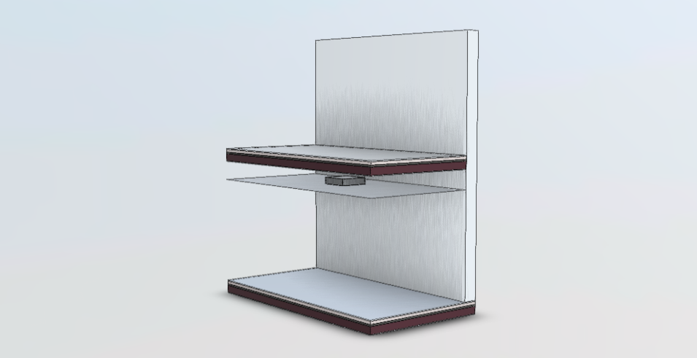
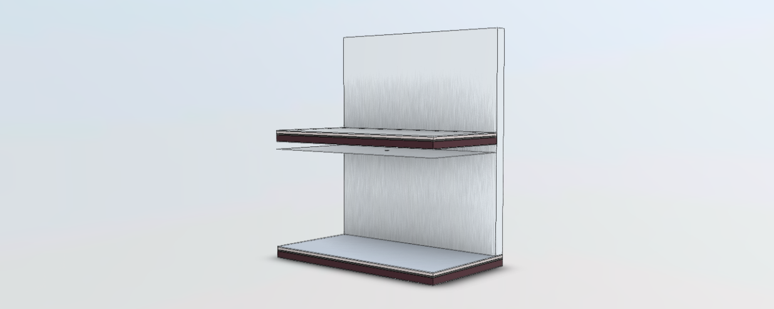
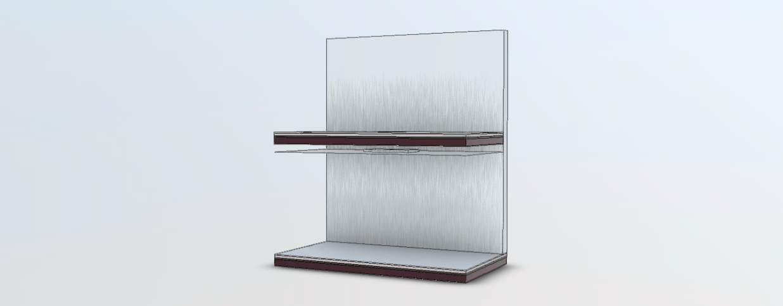
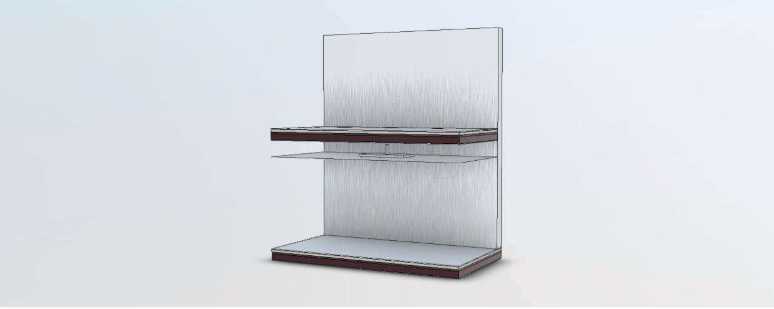
Fire resistance solutions

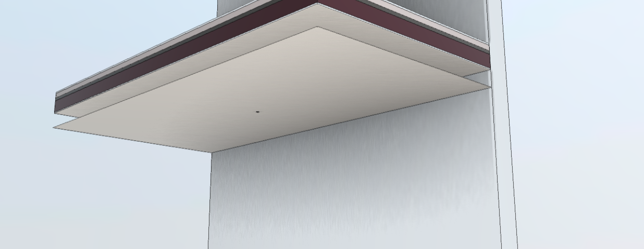
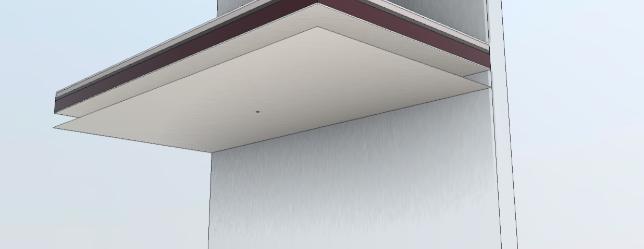
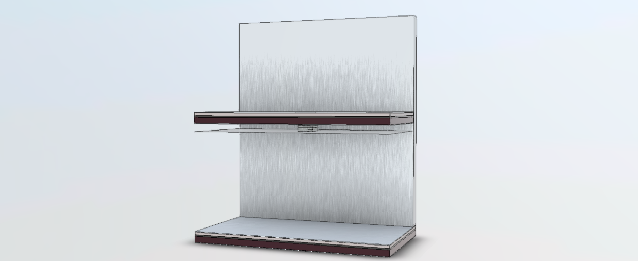
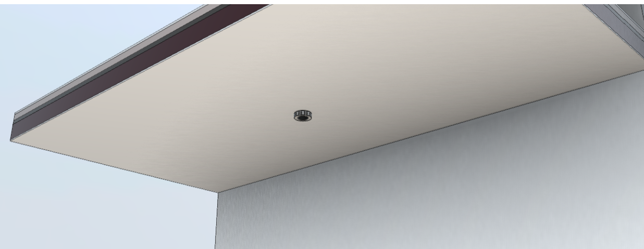
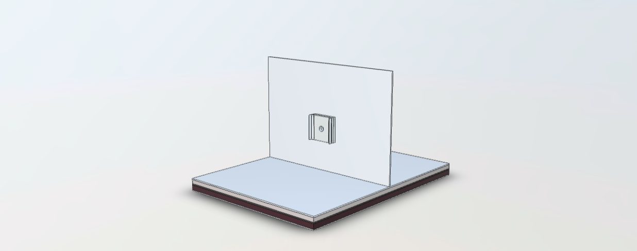
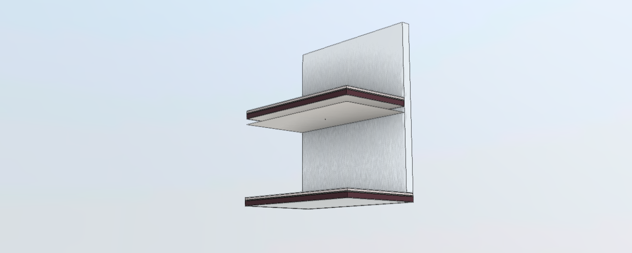
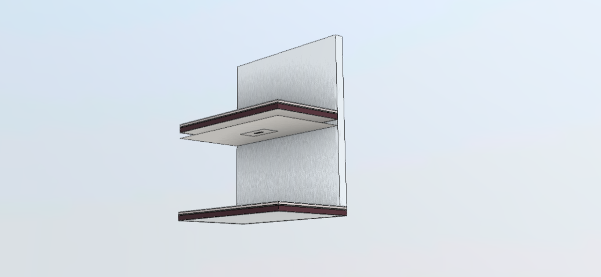
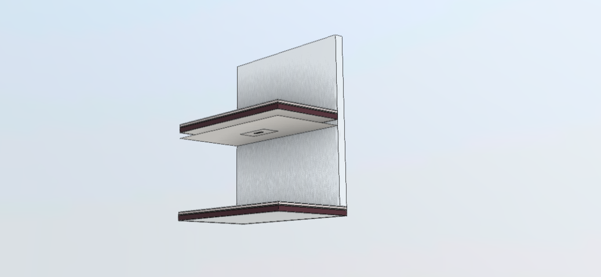
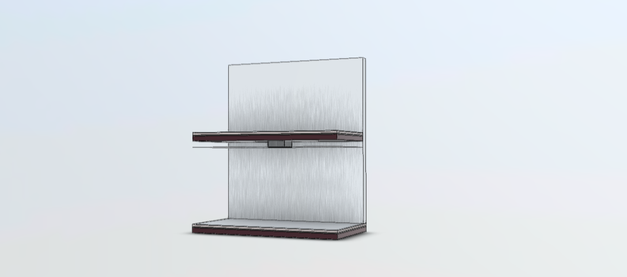
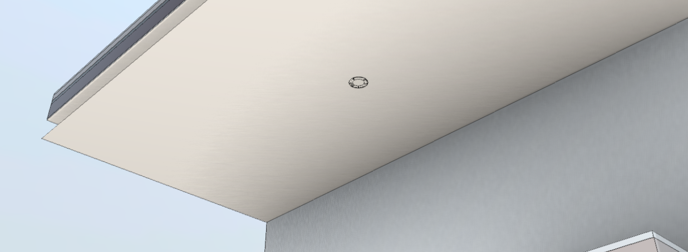
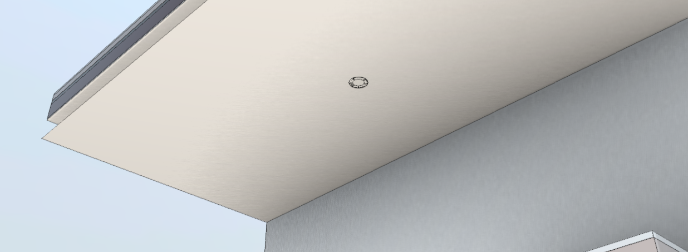
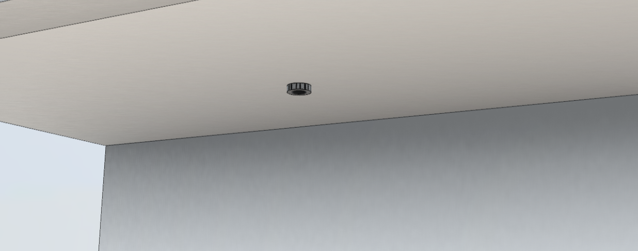
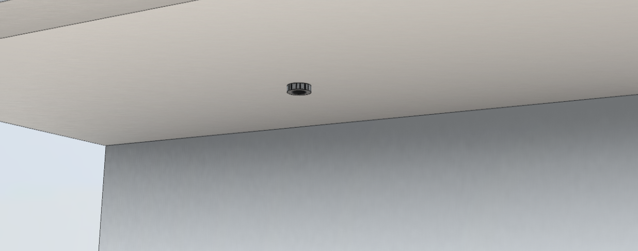
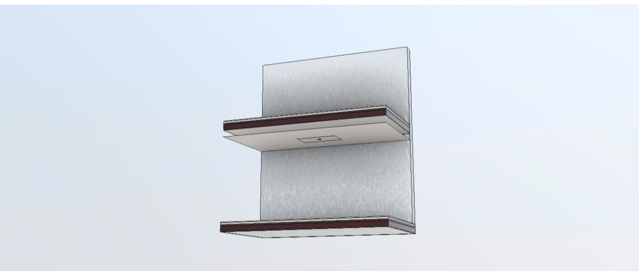
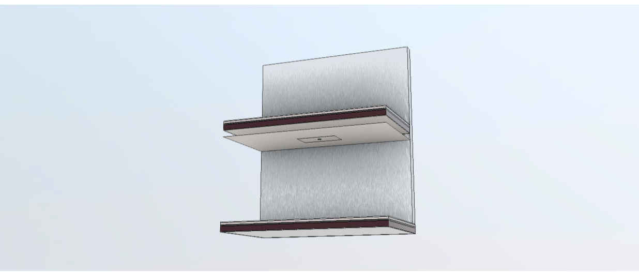
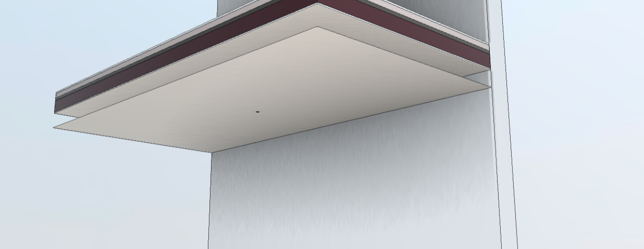
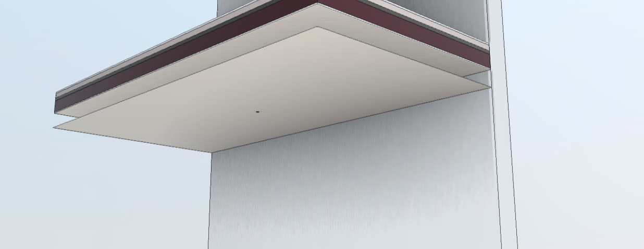
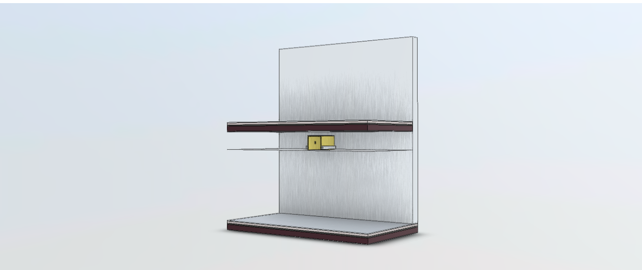
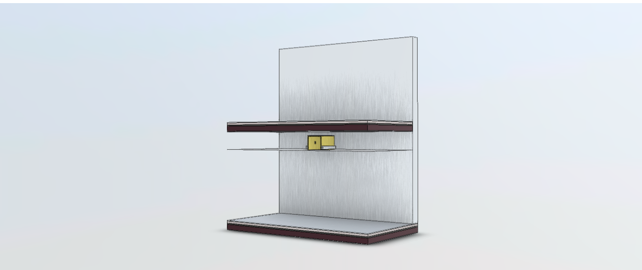
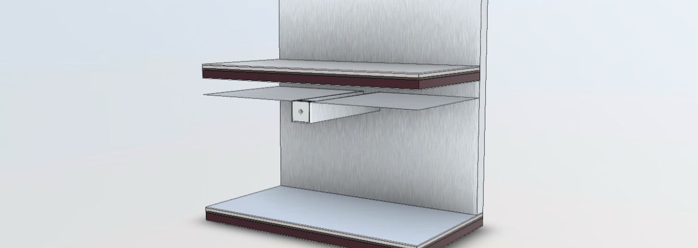
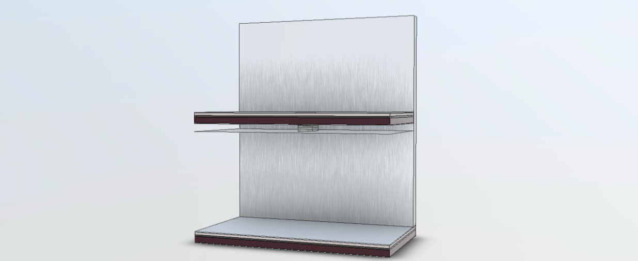
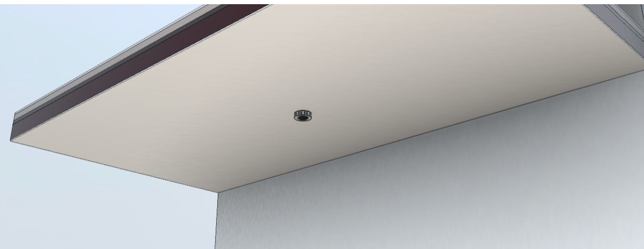
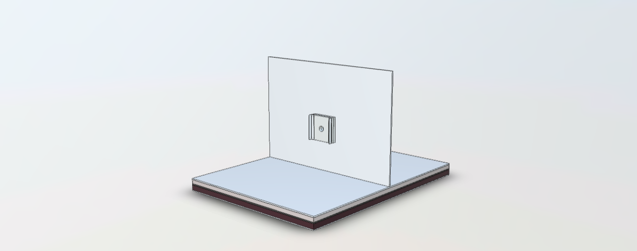
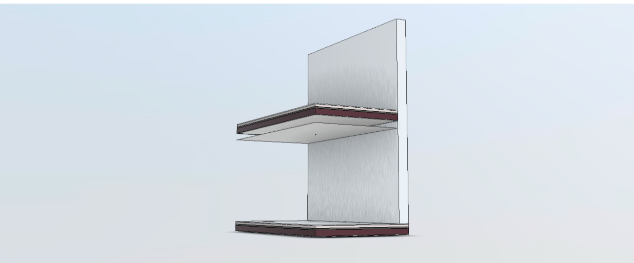
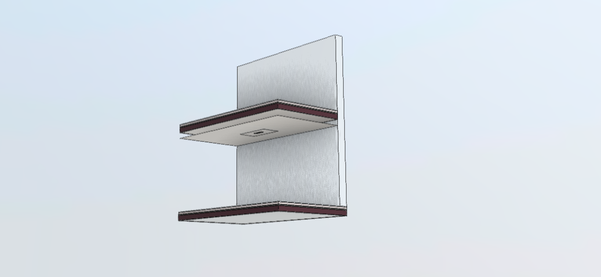
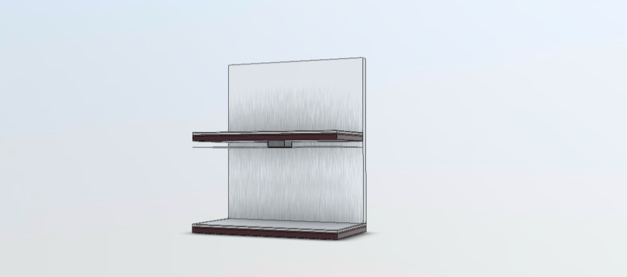
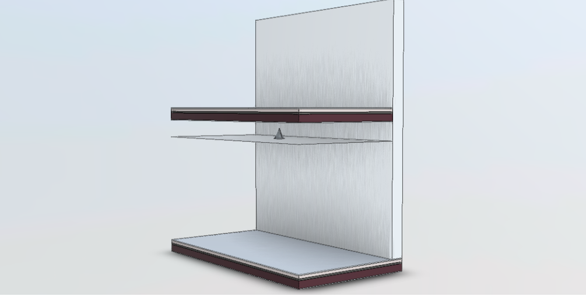
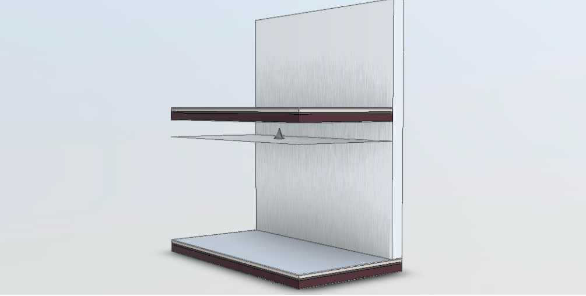
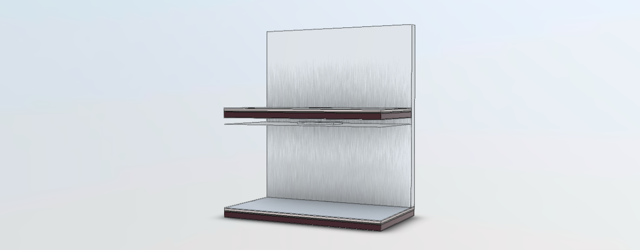
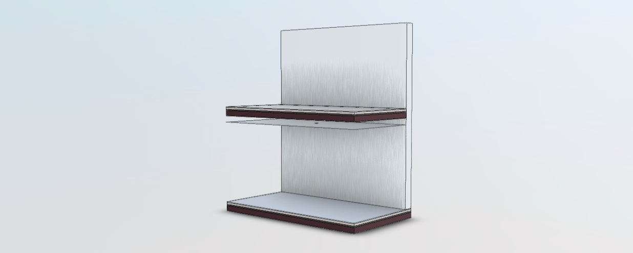
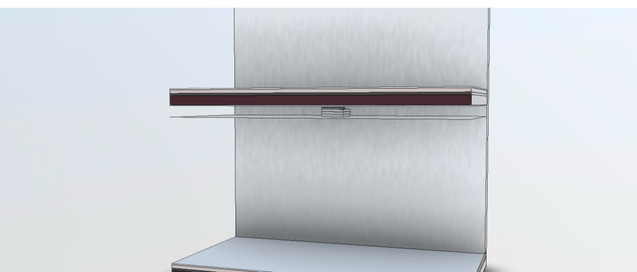
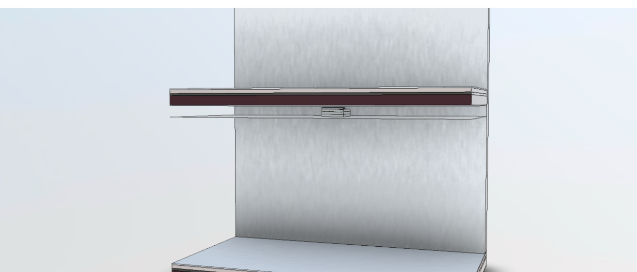
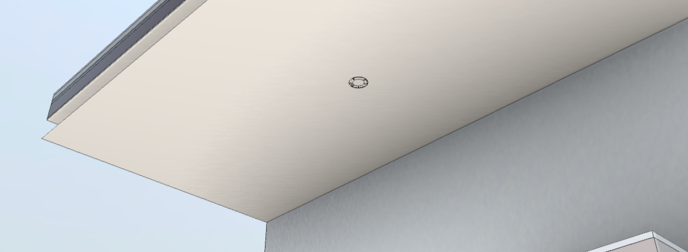
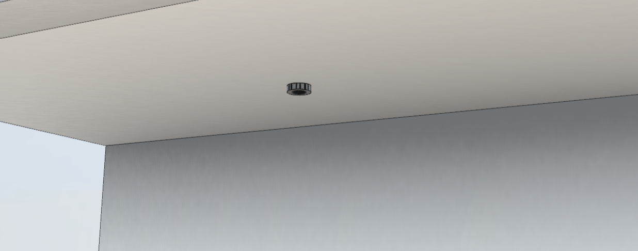
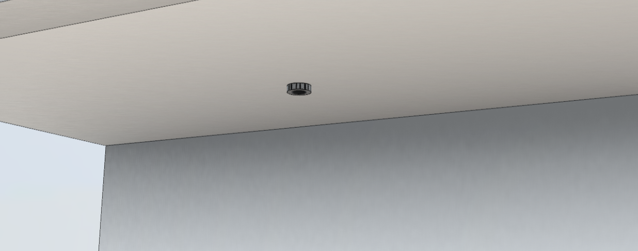
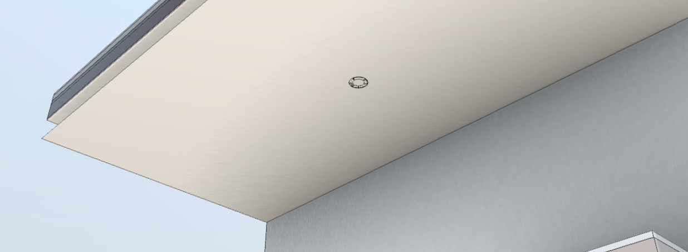
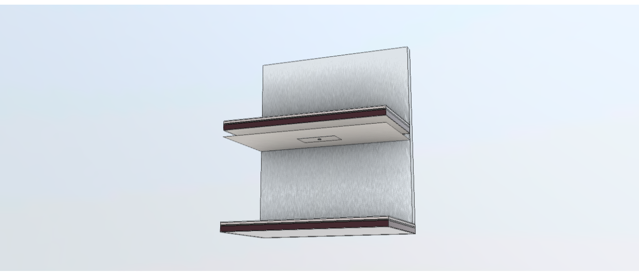
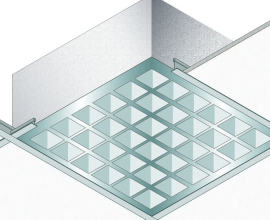
Protection for REI 120 Ceiling Lights and spotlights
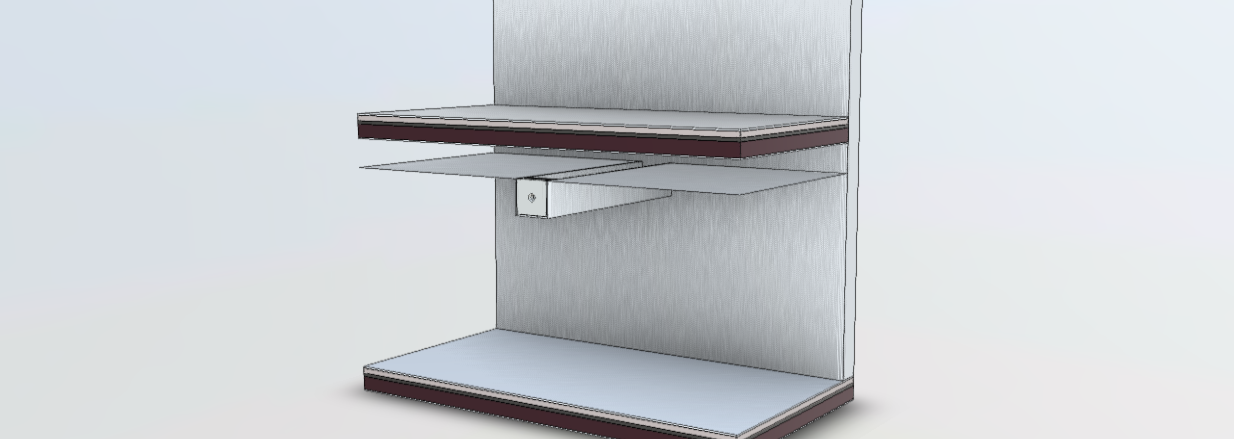
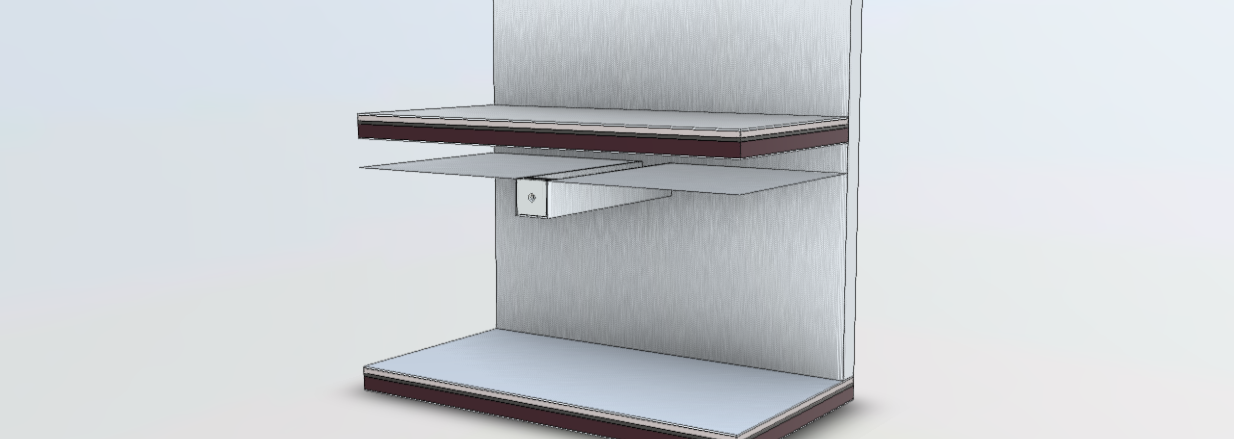
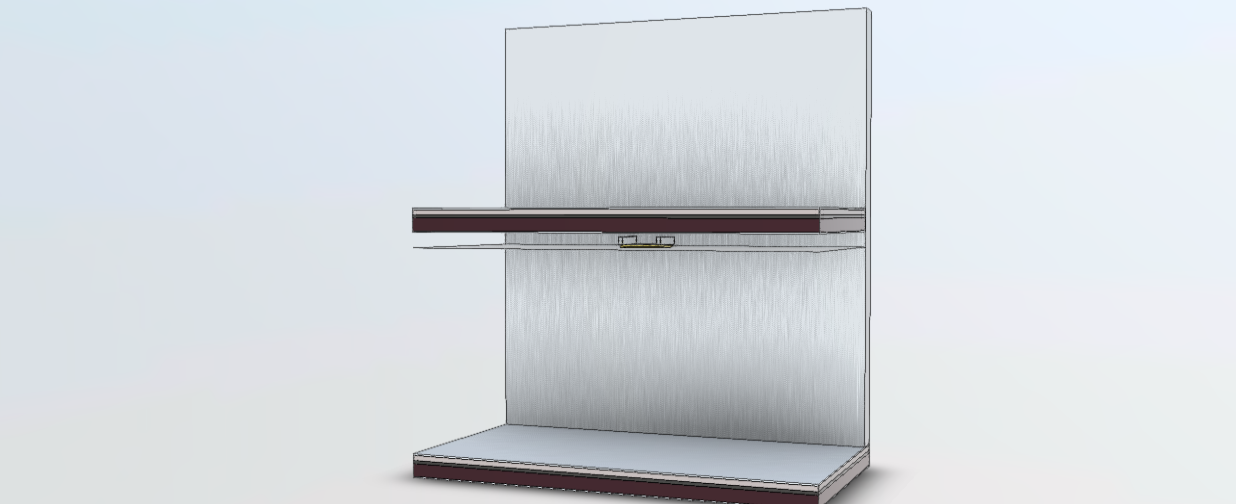
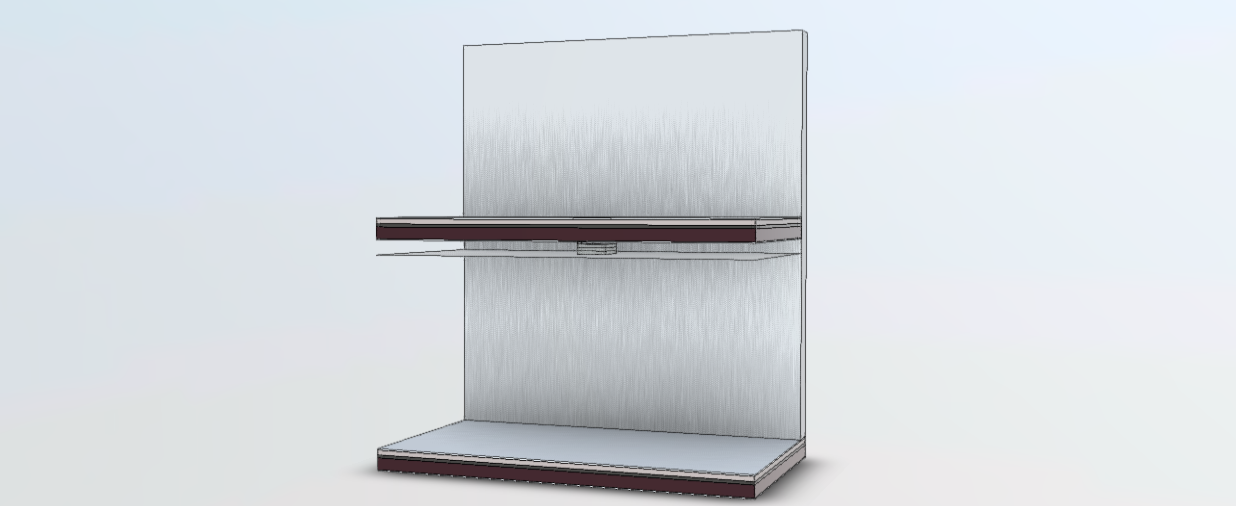
Protection for ceiling lights REI 120 - Fire resistance: REI 120


If you have used this product in your project. Click here to publish you project on SYNCRONIA!
In the fire safety design of a building, maintaining the continuity of fire compartmentation elements is a fundamental aspect. Walls, partitions, suspended ceilings and bulkheads can in fact be penetrated by numerous building services required for the operation of the building, including pipes, electrical cables, cable bundles, cable trays and other service installations.
...Read moreIn the fire safety design of a building, maintaining the continuity of fire compartmentation elements is a fundamental aspect. Walls, partitions, suspended ceilings and bulkheads can in fact be penetrated by numerous building services required for the operation of the building, including pipes, electrical cables, cable bundles, cable trays and other service installations.
The presence of these penetrations can interrupt the continuity of the building element and must therefore be addressed through specific passive fire protection systems.
Global Building offers a range of solutions dedicated to the protection of penetrations through partitions, suspended ceilings and bulkheads.
For designers, contractors, installers and fire safety professionals, Global Building provides technical resources on Syncronia, dedicated to penetrations through partitions, suspended ceilings and bulkheads. In detail, the following materials can be downloaded free of charge:
BIM files in IFC and RFA formats
3D files in DWG and SketchUp formats
Technical catalogue, including technical data sheets and specification clauses
For further technical information, you can contact the Global Building technical team directly using the contact form available on this page.
Read less