Fire resistance solutions

Built-in air conditioner protection
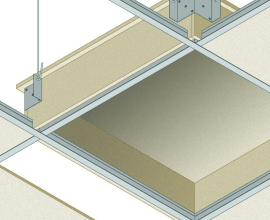
PROTECTION FOR BUILT-IN AIR CONDITIONER - Fire resistance: REI 120


If you have used this product in your project. Click here to publish you project on SYNCRONIA!
Global Building fire-rated upgrading systems for vertical compartmentation are designed to improve the fire resistance of existing walls by means of cladding systems or independent linings, without requiring invasive intervention on the original structure....Read more
Global Building fire-rated upgrading systems for vertical compartmentation are designed to improve the fire resistance of existing walls by means of cladding systems or independent linings, without requiring invasive intervention on the original structure. In the catalogue, these solutions are included among non-loadbearing vertical compartmentation systems and are intended to help define a fire compartment in existing buildings. For this type of system, the reference test standard is EN 1364-1, while the relevant classifications are E, EI, EI-M and EW; for compartmentation purposes, the relevant ratings are EI and EI-M.
Within the Global Building range, these upgrading systems are mainly based on FIREGUARD® 13 boards, made of calcium silicates and calcium sulphates, asbestos-free and classified A1 for reaction to fire; the catalogue also identifies FIREGUARD® S as a product intended for wall upgrading applications. The listed solutions cover, for example, hollow brick walls, plasterboard walls, concrete block walls, reinforced concrete walls with thermal insulation, and systems such as scorzoni and cantinelle. Depending on the substrate and build-up, the recorded performances reach EI 90, EI 120 and EI 180, with mechanical fixing by anchors or screws and, in several cases, with finishing not required for fire protection purposes.
For architects, engineers, surveyors and designers, these systems offer a practical way to upgrade existing walls to meet vertical fire compartmentation requirements, with certified solutions and fields of application that, depending on the system, can reach up to 8 metres or 12 metres in extended application, subject to technical office verification.
On this page you can find 3D and BIM models dedicated to Global Building wall upgrading systems and vertical fire compartmentation solutions. Here you can consult the BIM models for fire-rated upgrading of existing walls and integrate them into your project, also for workflows based on BIM, Revit, IFC, DWG for AutoCAD, and content compatible with SketchUp, together with the official catalogue and technical data sheets