Fire resistance solutions

Smoke exhaust ducts
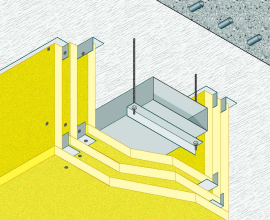
Smoke extraction chimneys and exhaust duct systems for buffer zones and internal escape routes are essent


If you have used this product in your project. Click here to publish you project on SYNCRONIA!
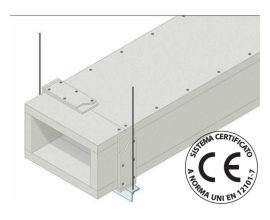
Ventilation ducts are a fundamental component of air distribution systems and, in the event of a fire, must ensure adequate fire resistance performance to prevent the spread of flames and smoke between compartments.
...Read moreVentilation ducts are a fundamental component of air distribution systems and, in the event of a fire, must ensure adequate fire resistance performance to prevent the spread of flames and smoke between compartments.
The UNI EN 1366-1 standard distinguishes between tests for horizontal and vertical ducts, considering both fire exposure from inside and outside the duct. It also evaluates all elements that contribute to the system’s real behavior, such as suspension systems, wall or floor fixings, joints, connection devices, and discharge openings. The objective is to reproduce conditions as close as possible to real operating scenarios, ensuring that test results are reliable and applicable during the design phase.
The performance criteria considered for the classification of ventilation ducts mainly concern integrity (E) and insulation (I). Integrity assesses the duct’s ability to prevent the passage of flames and hot gases, while insulation verifies the limitation of temperature increase on the unexposed surface. During testing, additional factors such as deformation, smoke leakage, resistance of suspension systems, and potential structural failures are also evaluated.
For designers, engineers, and fire safety professionals, knowledge of UNI EN 1366-1 and EN 13501-3 standards is essential to ensure building safety and regulatory compliance of ventilation systems. Proper design of fire-resistant ducts helps limit fire spread and protect compartments, making a crucial contribution to overall building safety.
On this page, you can explore technical solutions for fire-resistant ventilation ducts, consult up-to-date regulatory documentation, and download BIM models, construction details, and technical data sheets to correctly integrate fire compartmentation into your project.