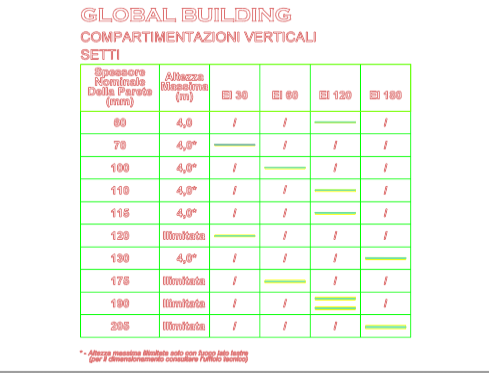
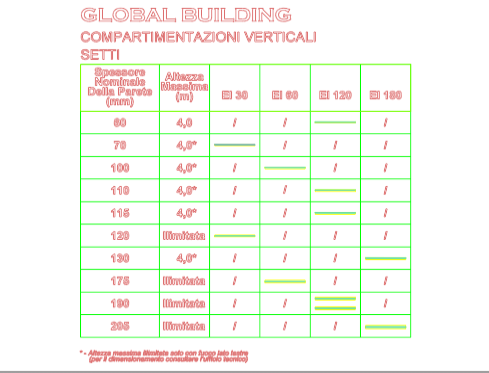
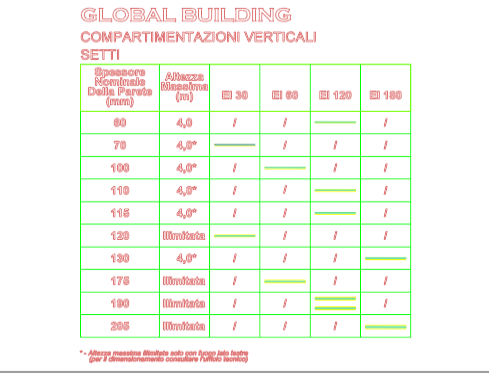
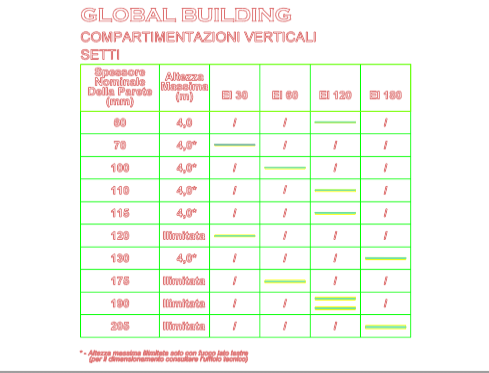
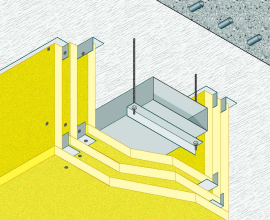
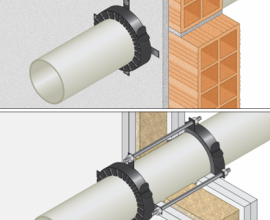
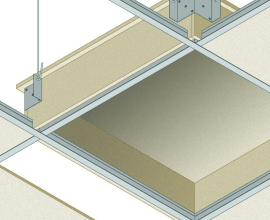
Global Building vertical fire compartmentation partitions are non-loadbearing elements designed to create fire-resistant vertical separations within a building. These systems are used to divide spaces and help define a fire compartment, while maintaining the required fire resistance performance. For this type of system, the test standard referenced in the catalogue is EN 1364-1, while the classifications provided for compartmentation walls are EI and EI-M.
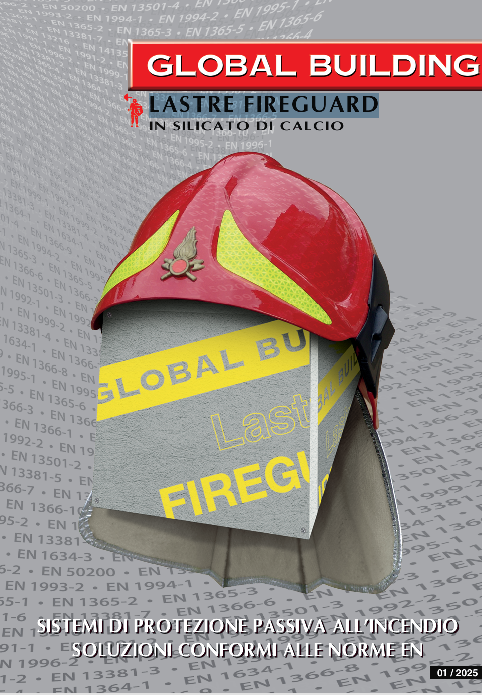
Within the Global Building range, these partitions are available in double-frame solutions and in a self-supporting configuration. The double-frame solutions achieve EI 30, EI 60, EI 120 and EI 180 fire resistance classes, while the self-supporting partition is available with EI 120 fire resistance. The build-ups use FIREGUARD® 13 and FIREGUARD® 18 boards, made of calcium silicates and calcium sulphates, asbestos-free and classified A1 for reaction to fire. Depending on the solution, the boards are applied to metal framing with vertical studs or, in the case of the self-supporting partition, to perimeter “L” angles.
For architects, engineers, surveyors and designers, these systems represent an effective technical solution for integrating vertical fire compartmentation into the architectural project, with certified systems and a range of performance levels suited to different design requirements.
On this page, you can find 3D and BIM models and BIM models for fire compartmentation systems by Global Building, useful for correctly integrating fire compartmentation into the architectural project. Here you can consult the BIM models of Global Building vertical fire compartmentation partitions and include them in your architectural project. Download free BIM models of vertical fire compartmentation partitions, together with the company’s official product catalogue with specifications and technical data sheets. For your project, free download BIM models of Global Building vertical fire compartmentation partitions are also available, with files in BIM, Revit and IFC formats, DWG files for AutoCAD, and files compatible with SketchUp
Read less