












































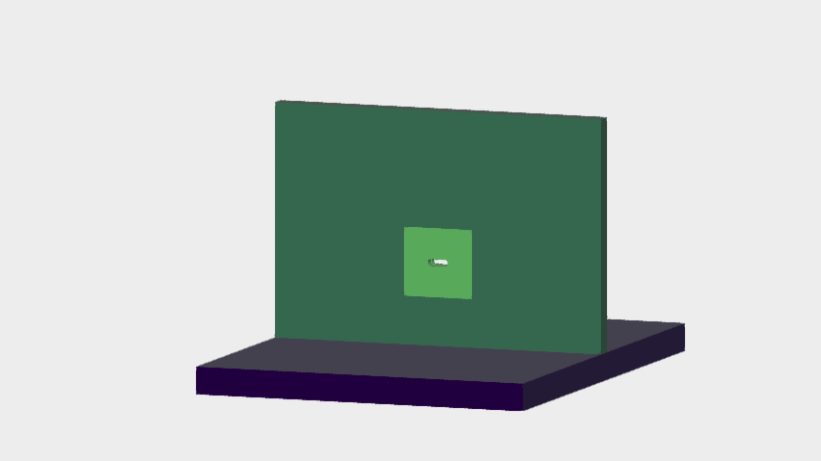
















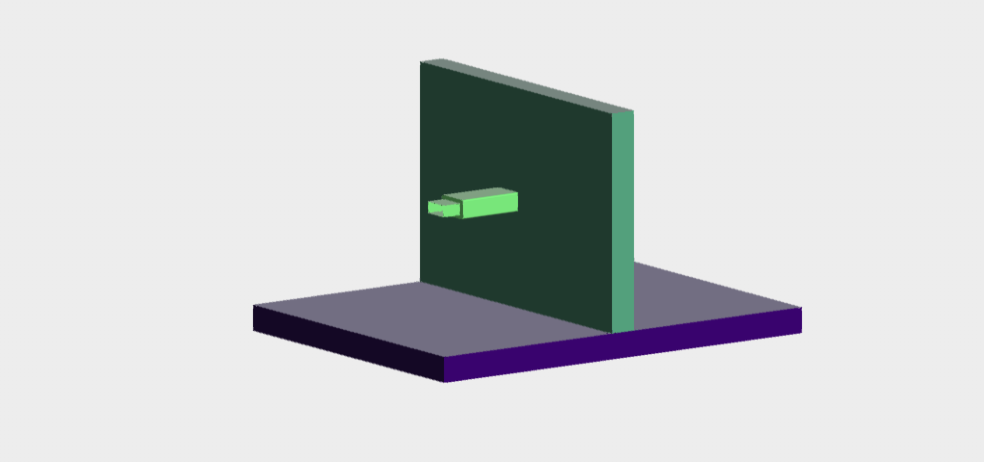







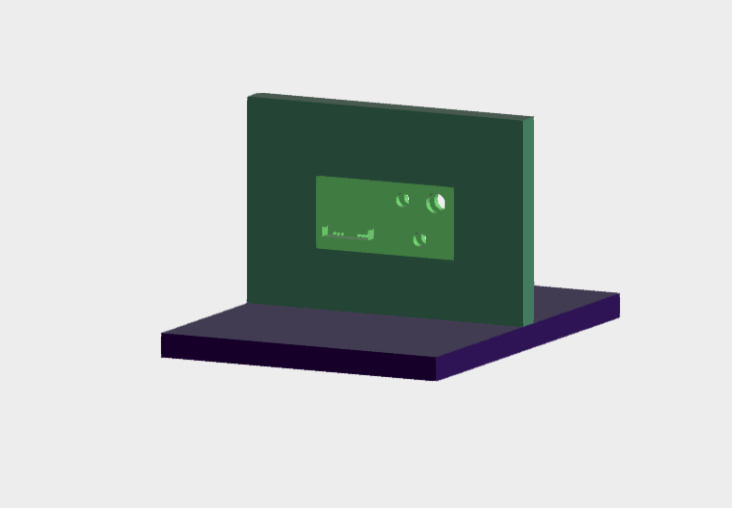
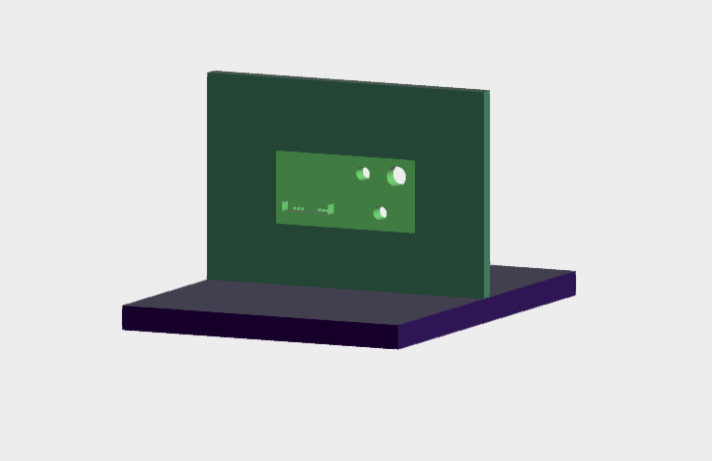






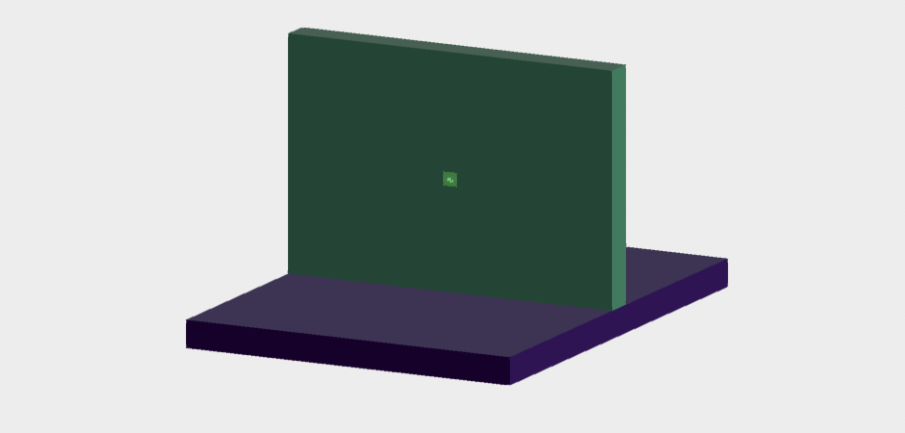
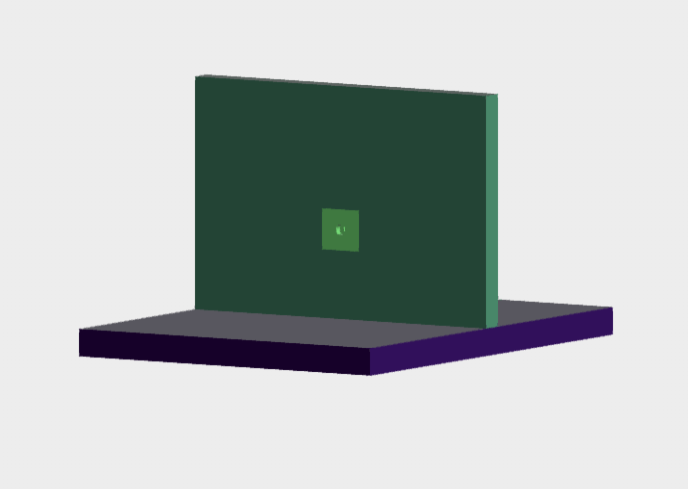
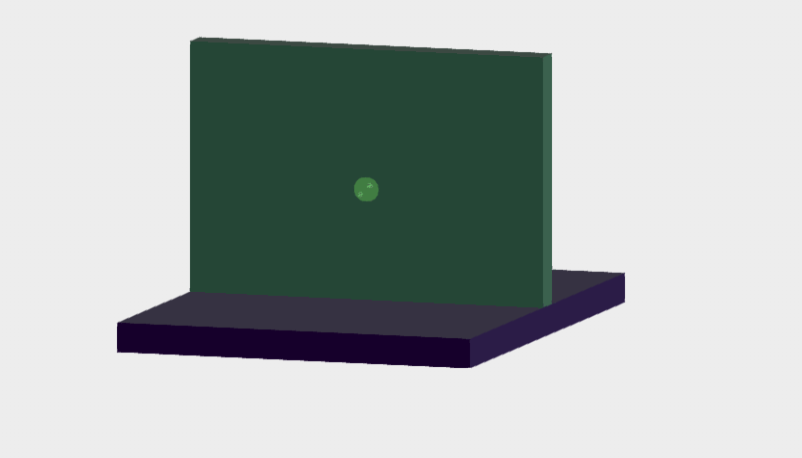










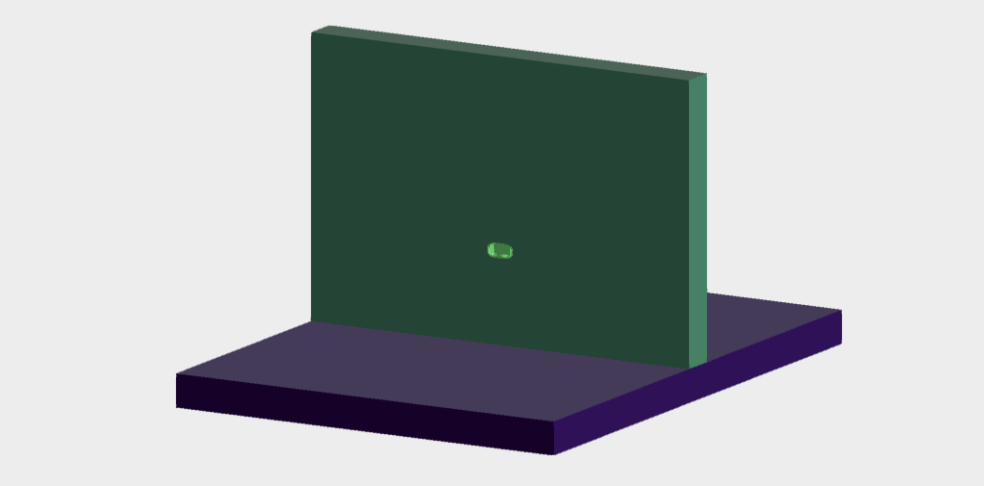
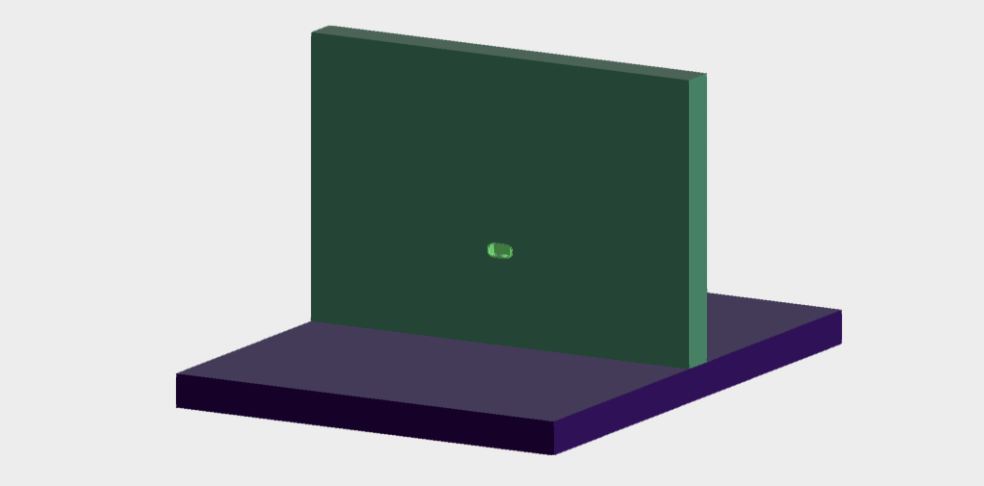
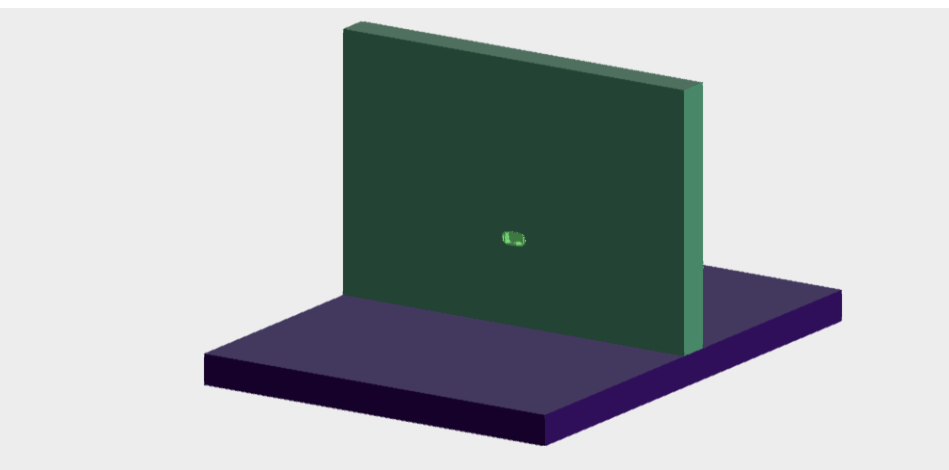
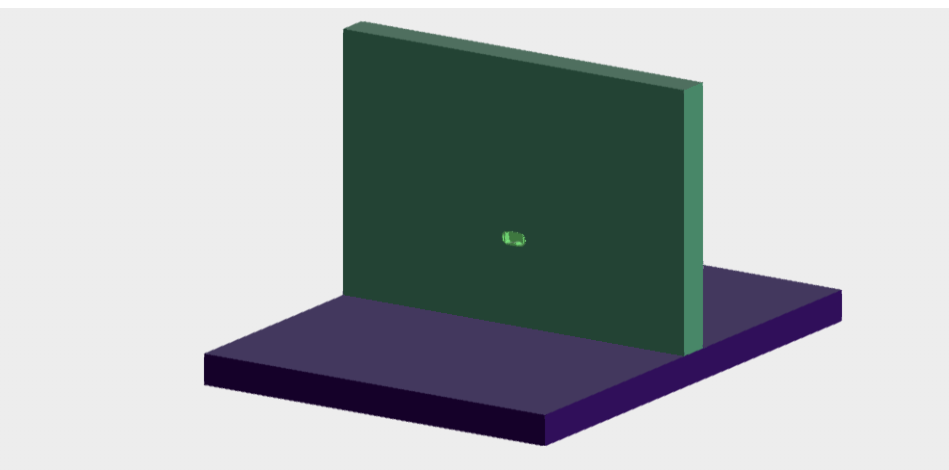


























































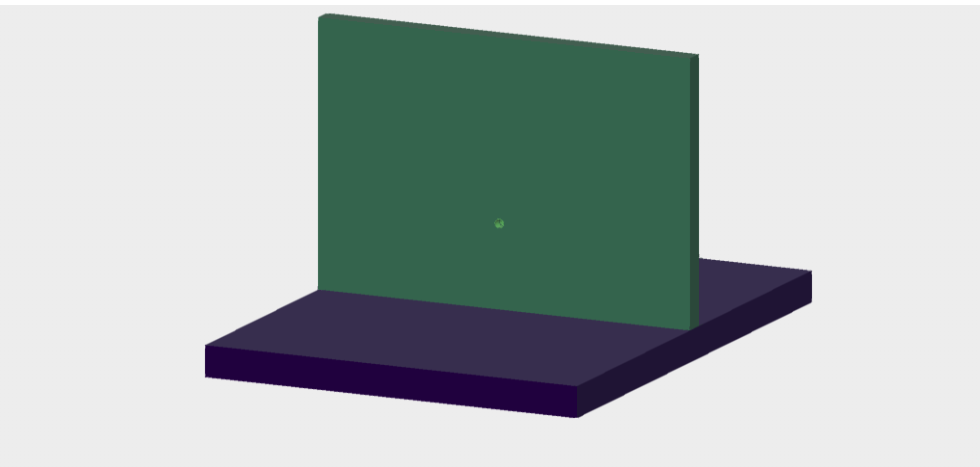
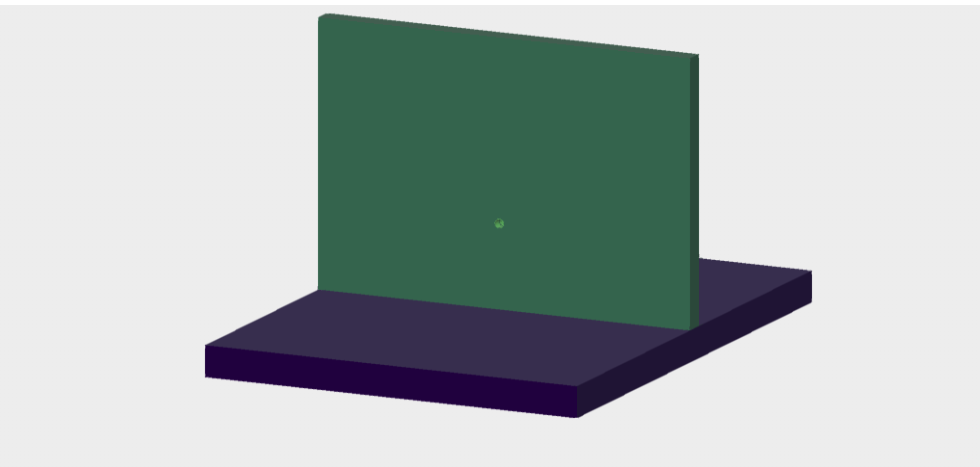




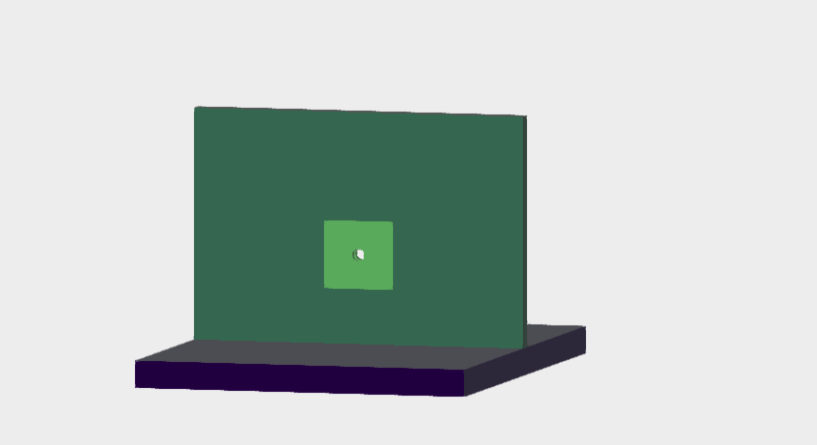
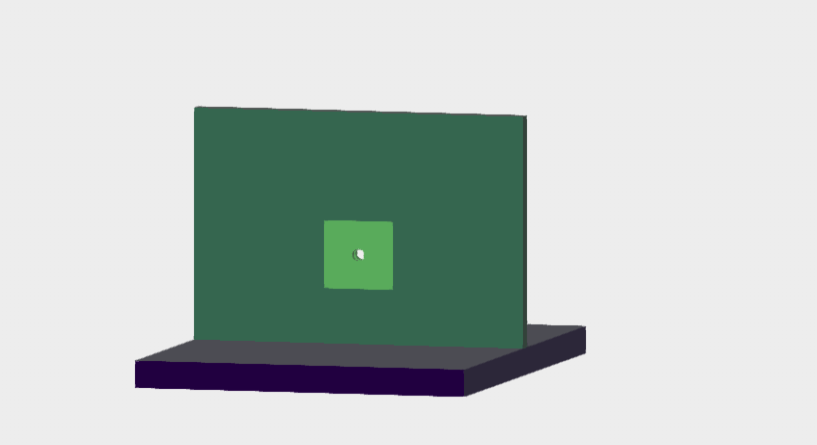
































































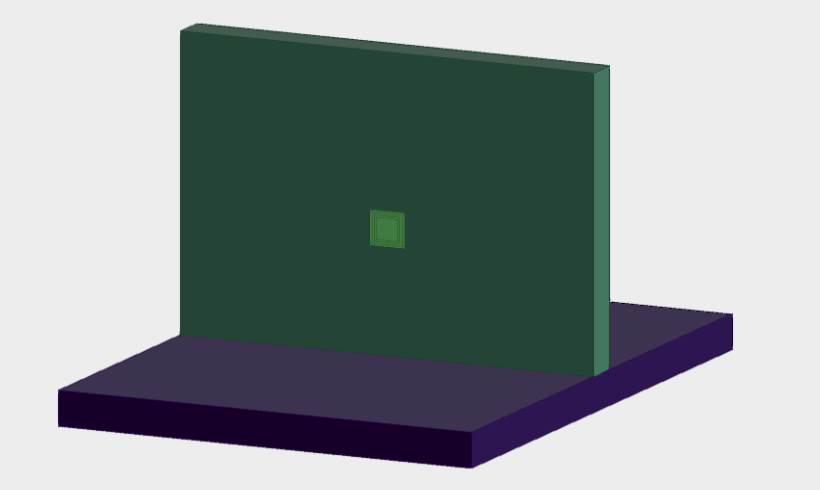


Fire resistance solutions

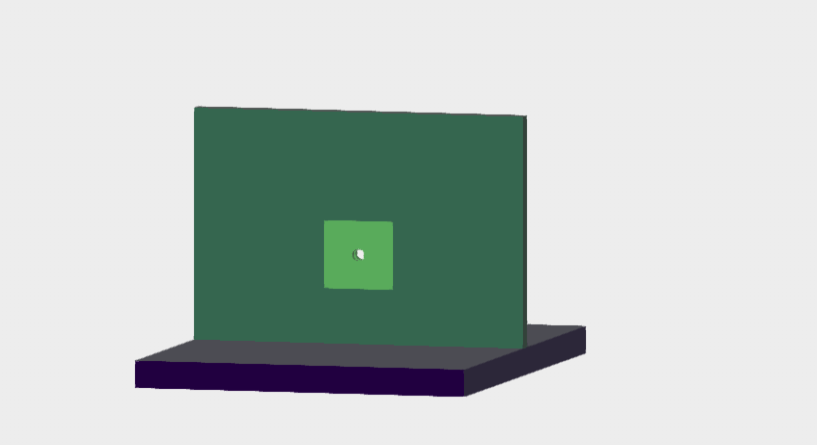
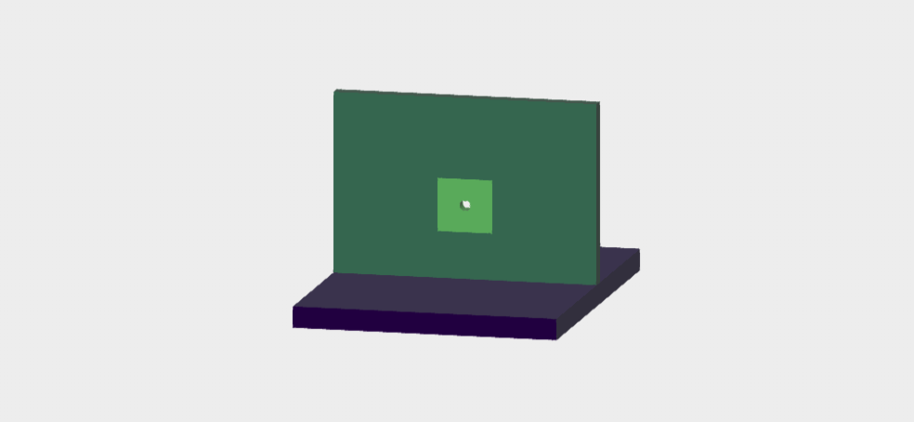
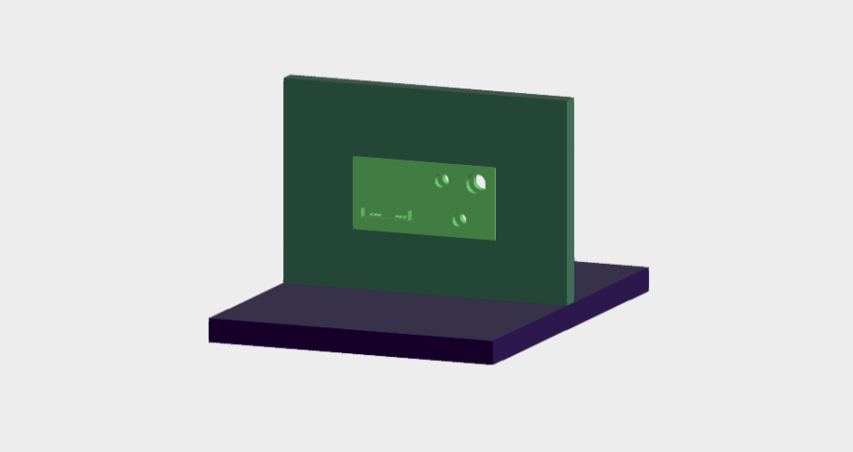
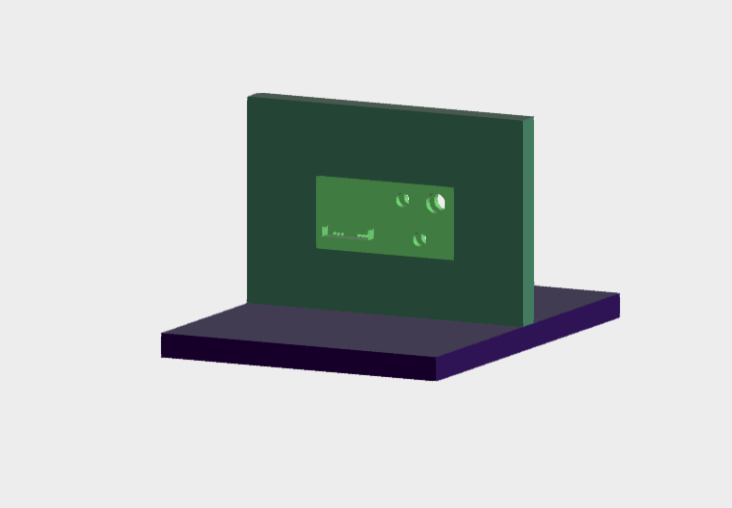
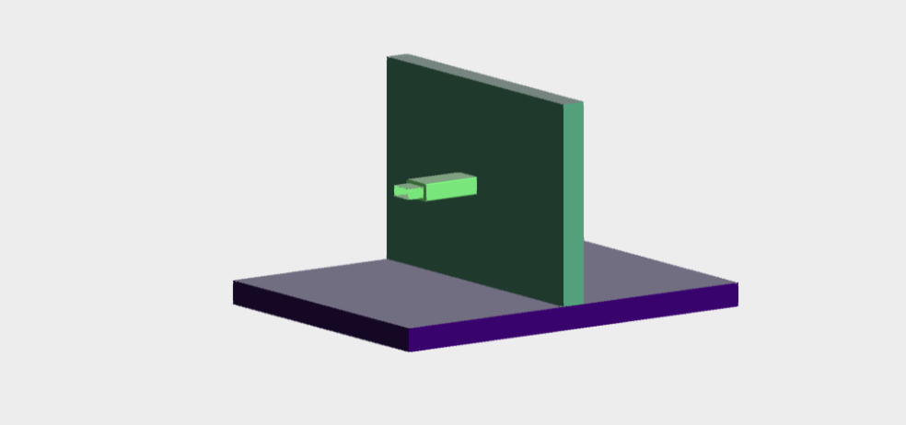
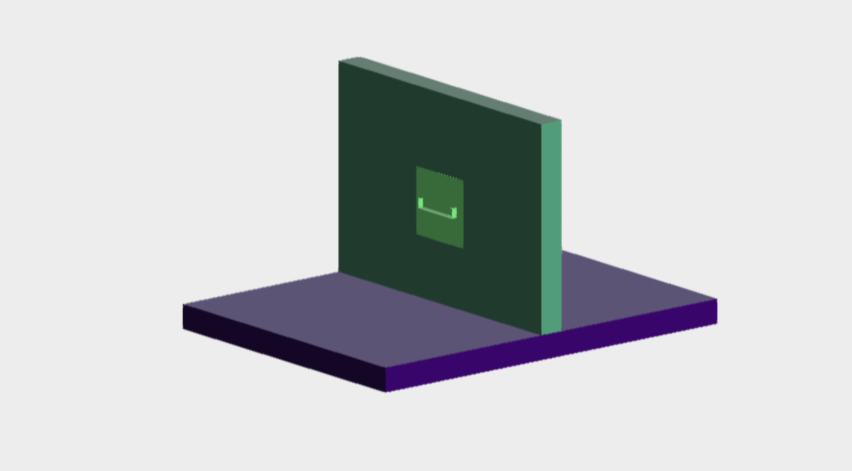
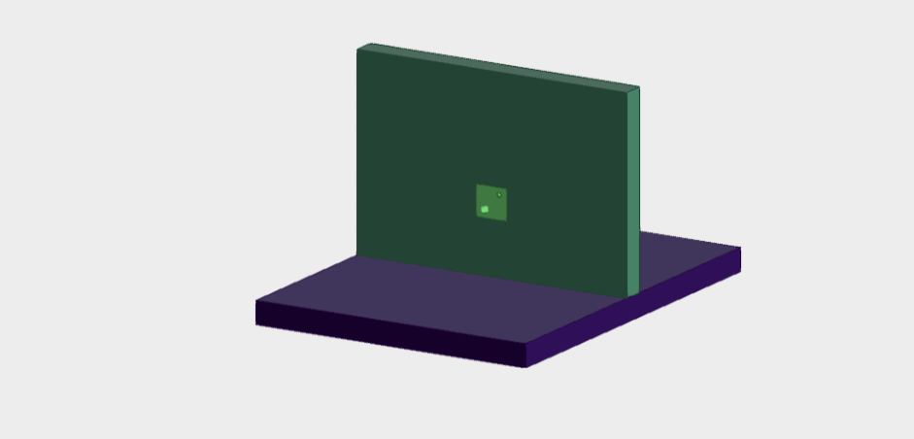
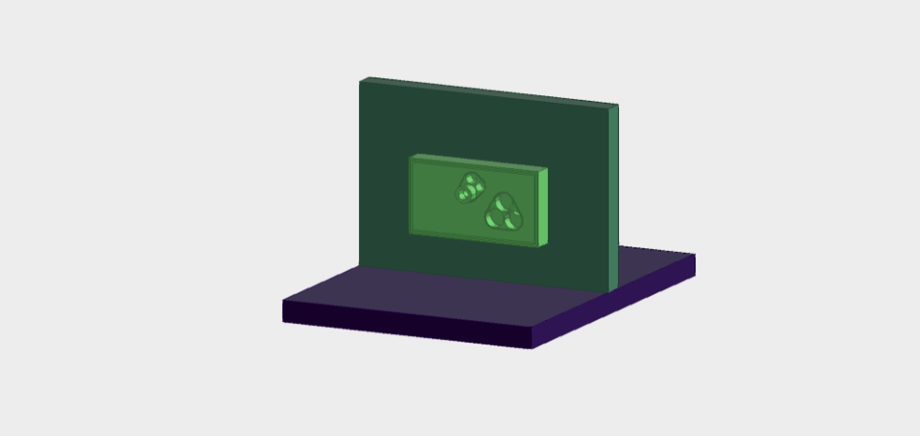
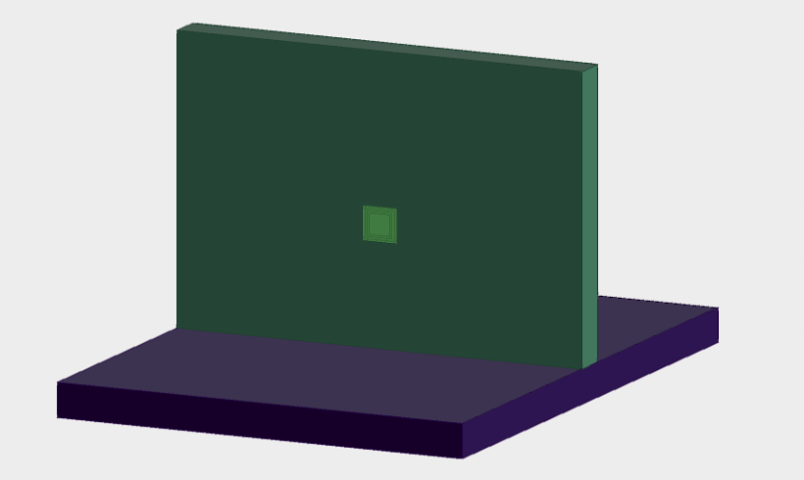
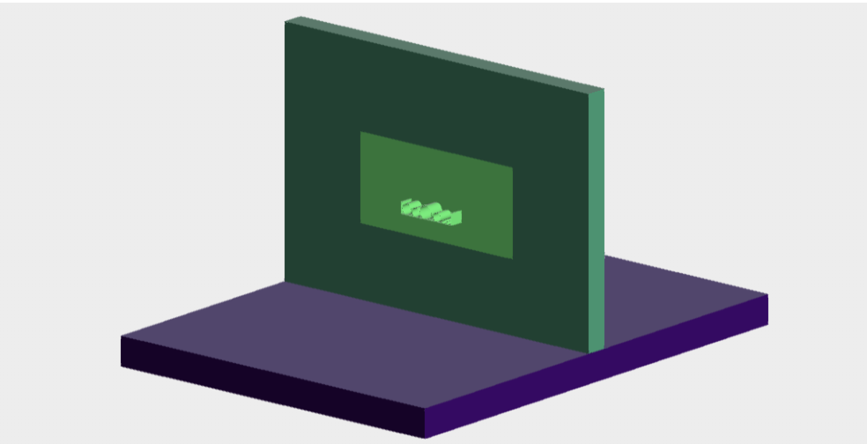
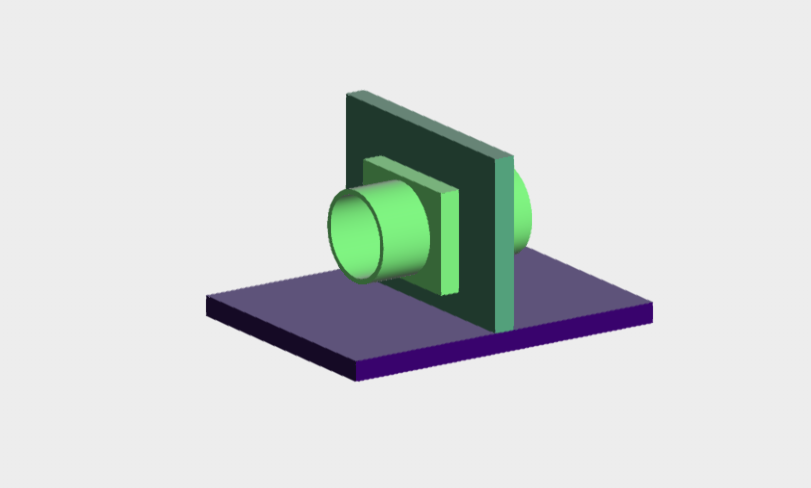
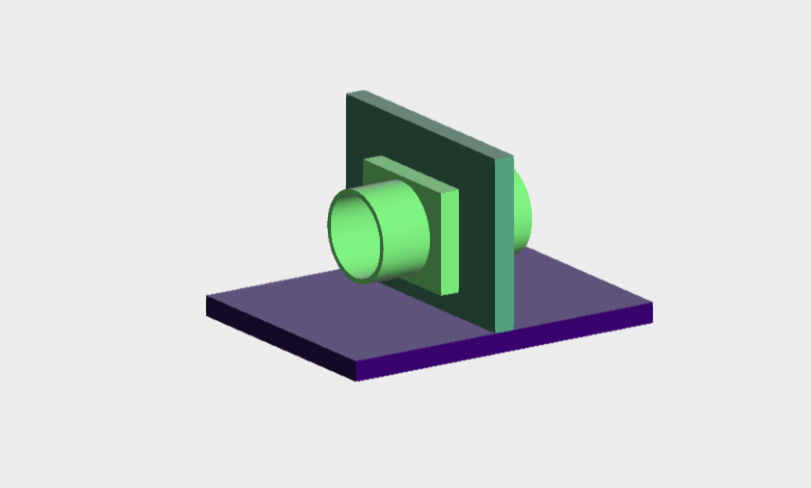
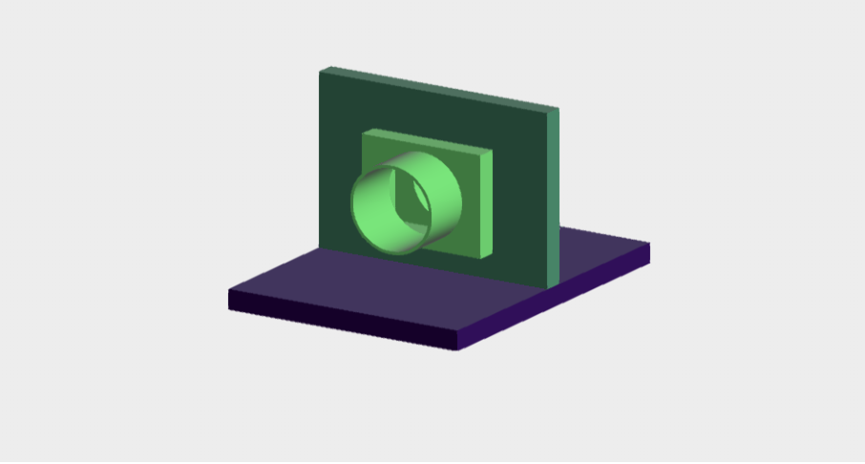
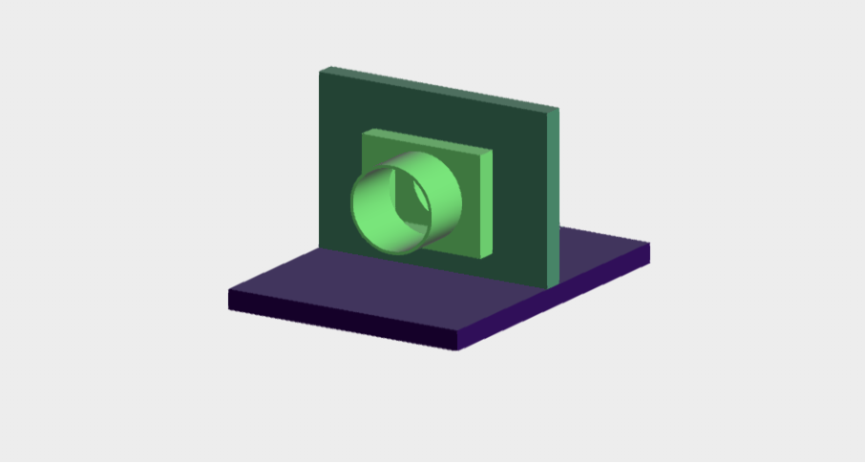
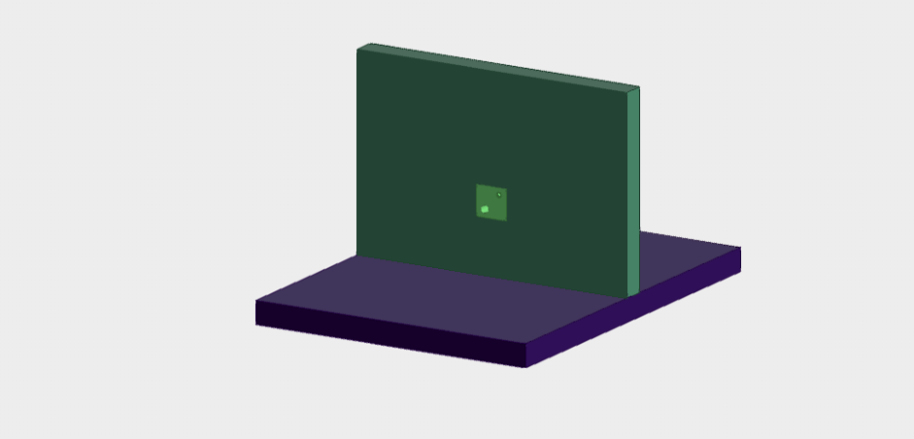
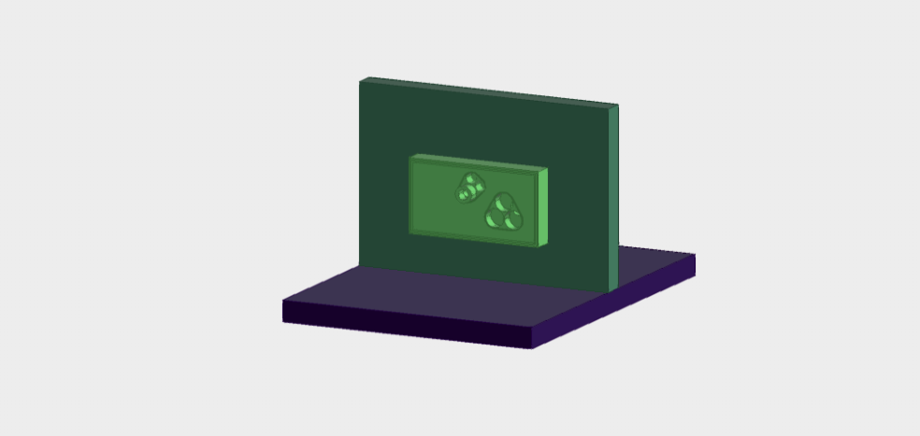
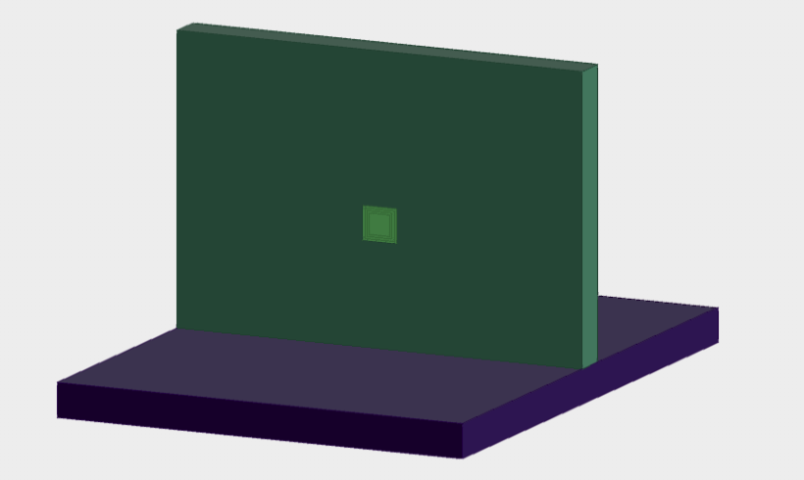
Coppelle T-Rex
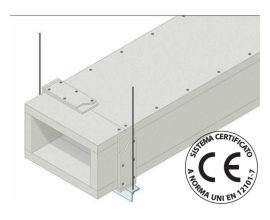
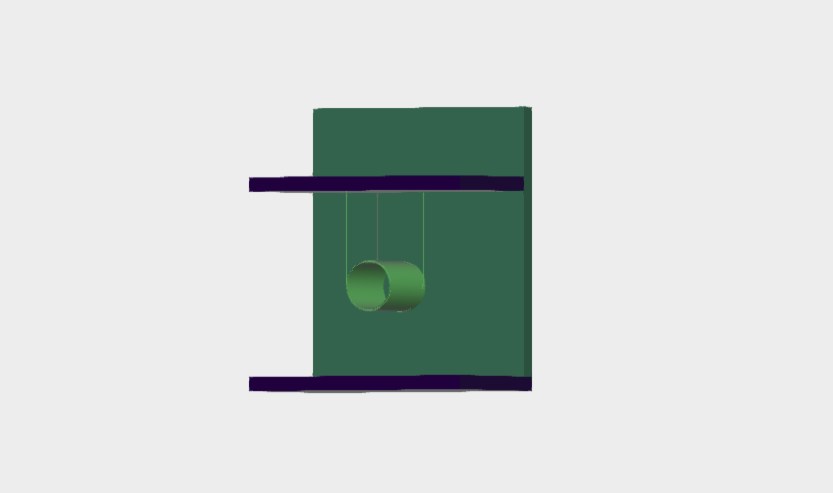
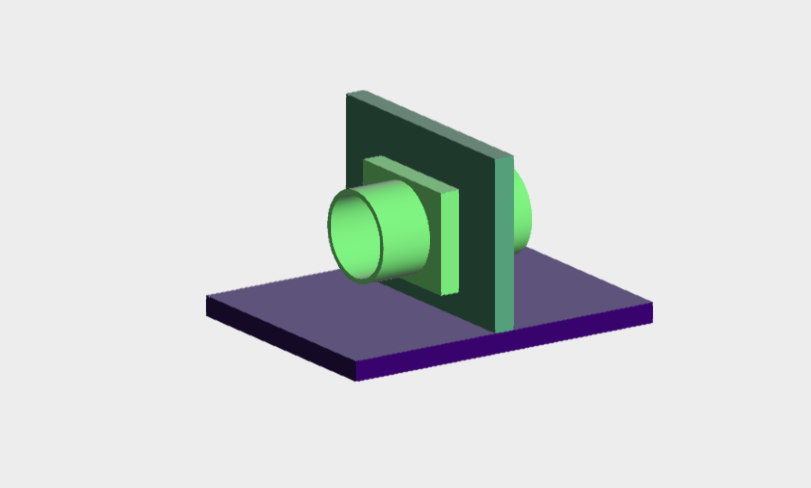
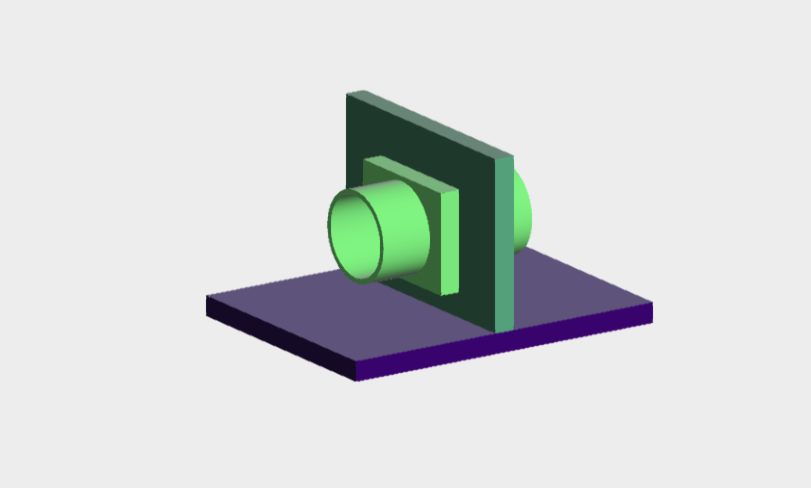
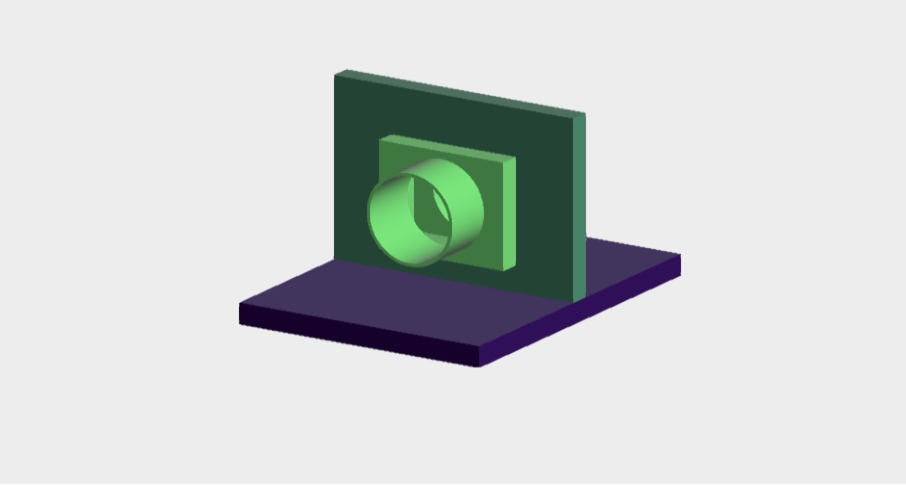
A cutting-edge solution for the passive fire protection of fluid transport systems and cables.


If you have used this product in your project. Click here to publish you project on SYNCRONIA!
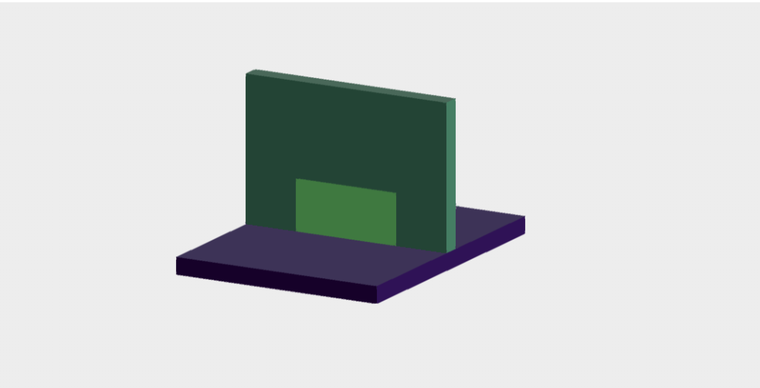
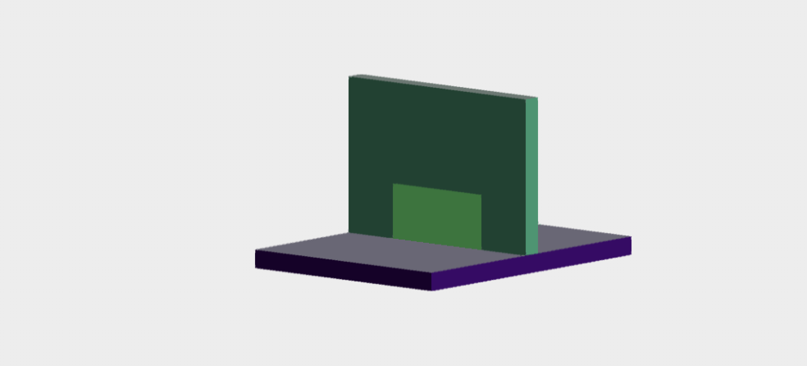
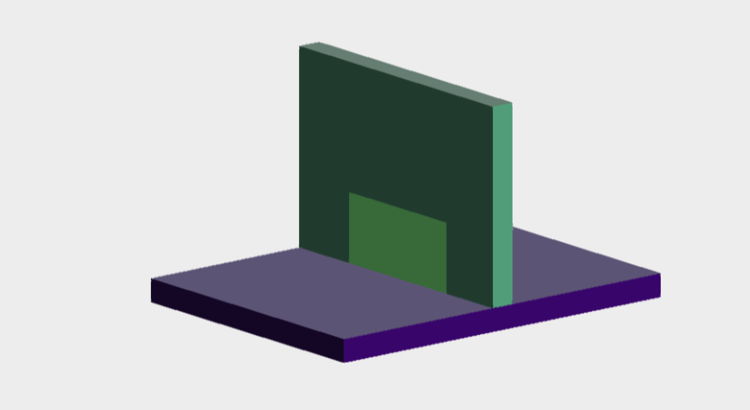
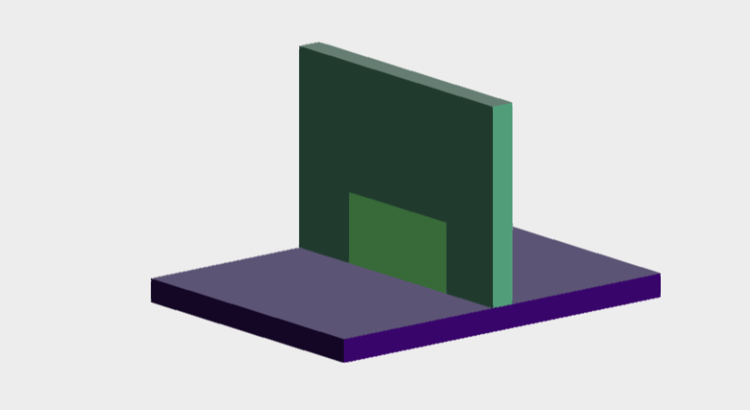
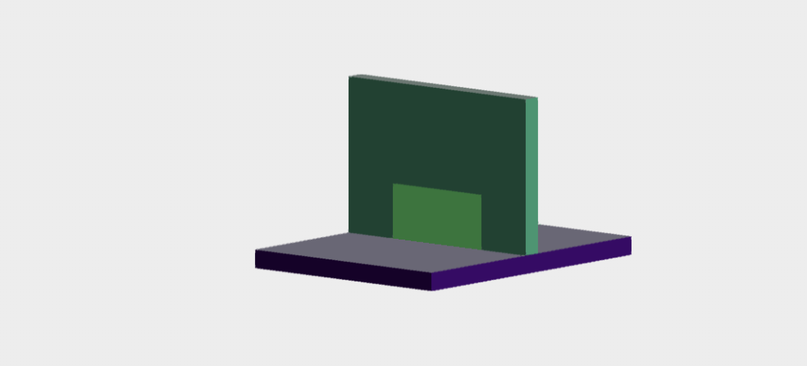
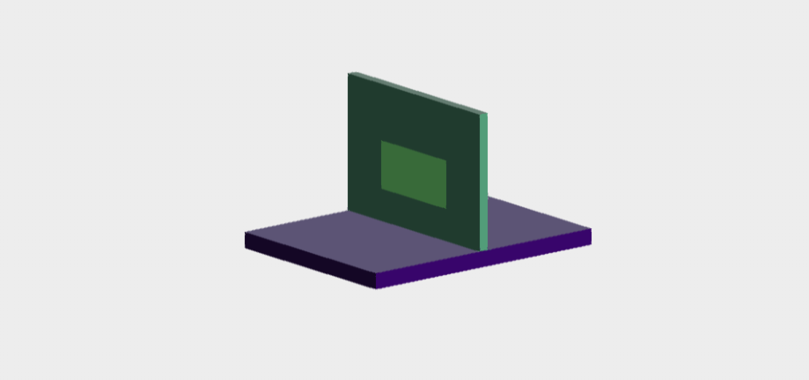
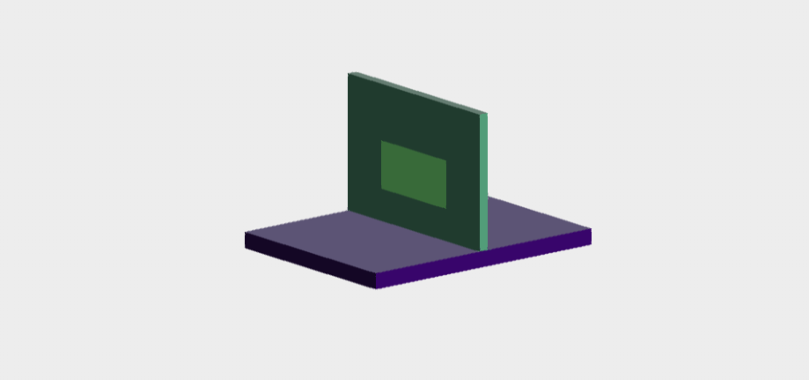
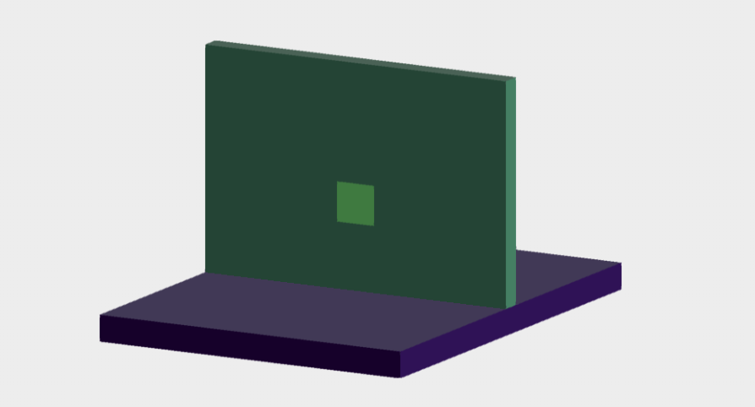
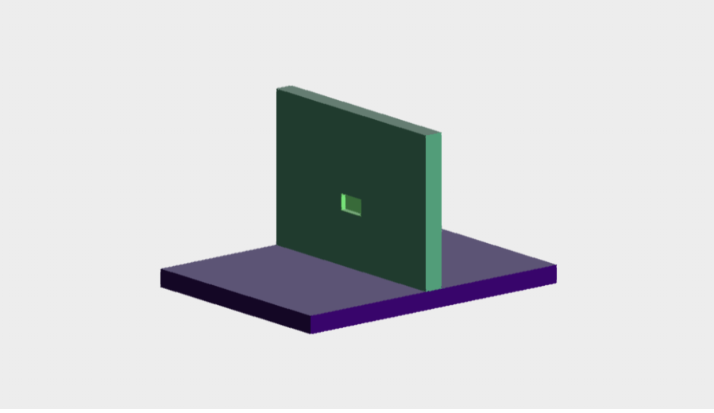
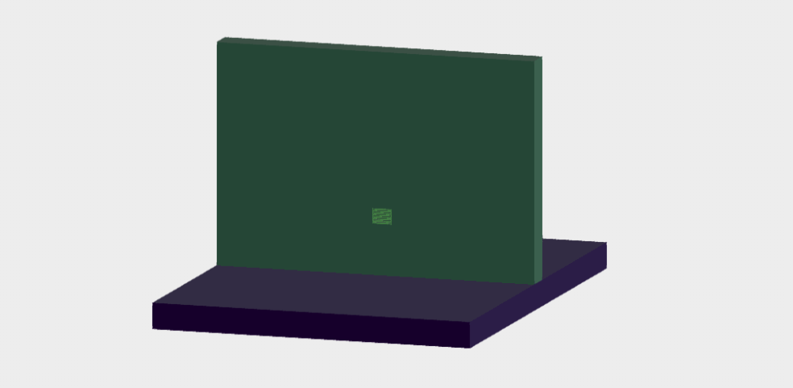
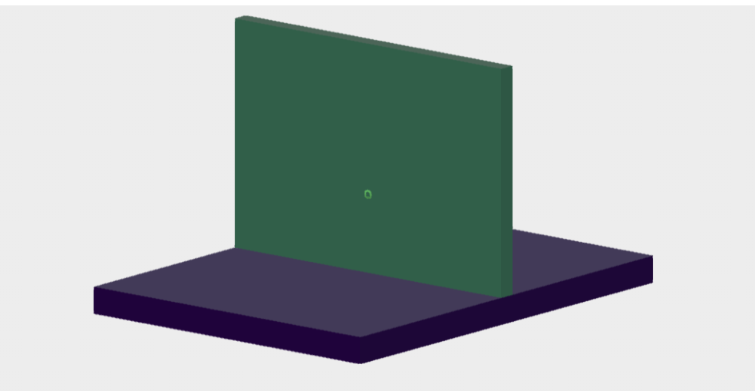
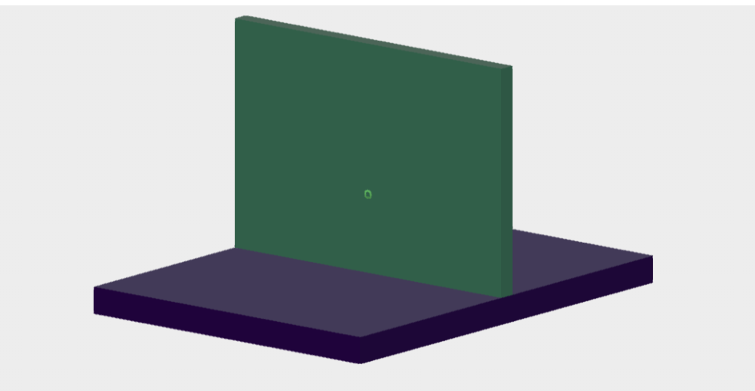
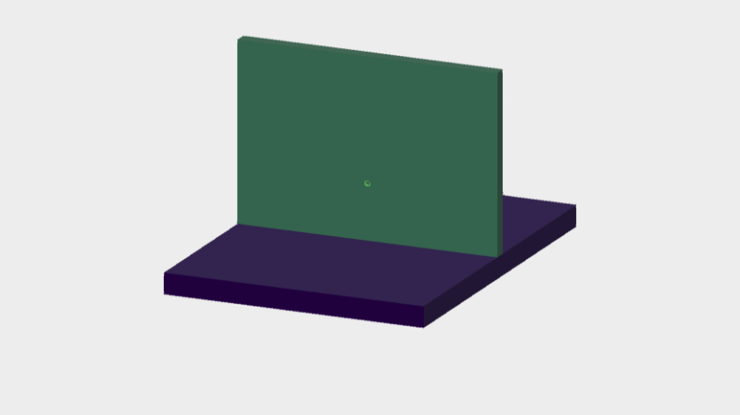
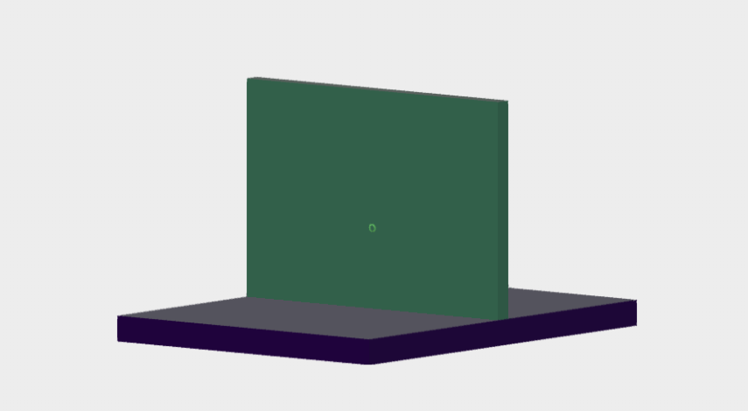
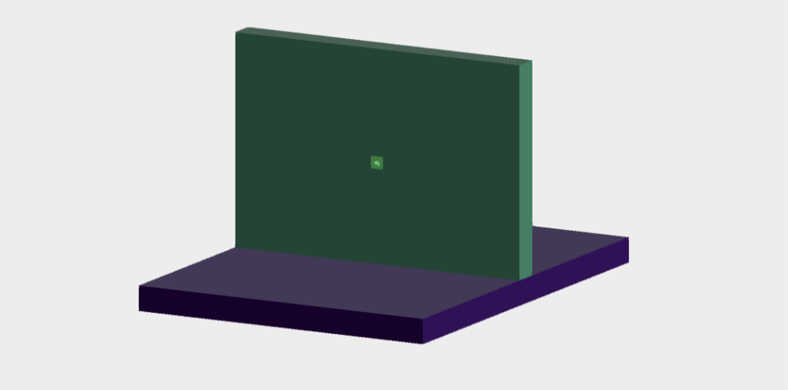
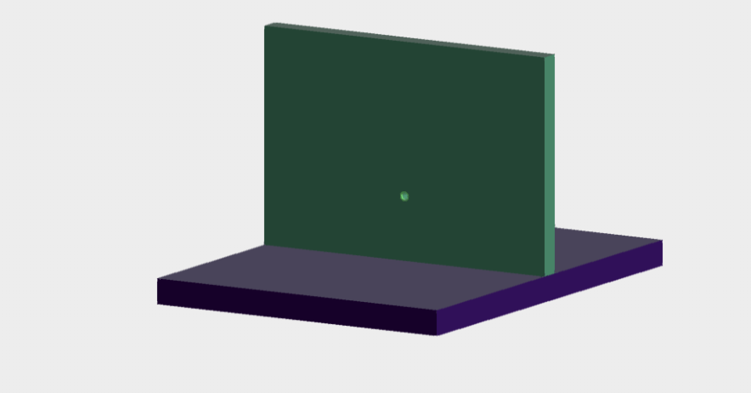
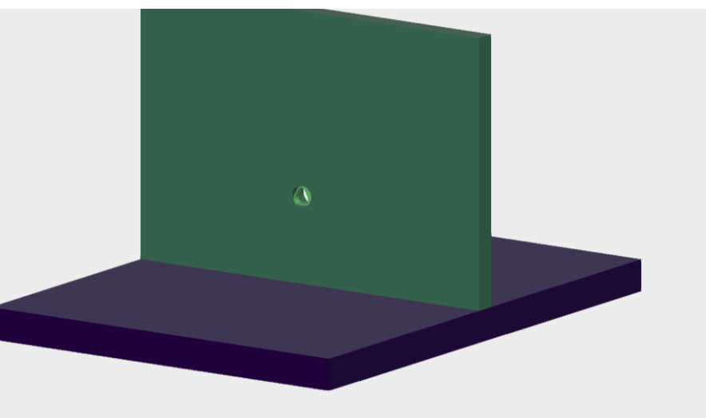
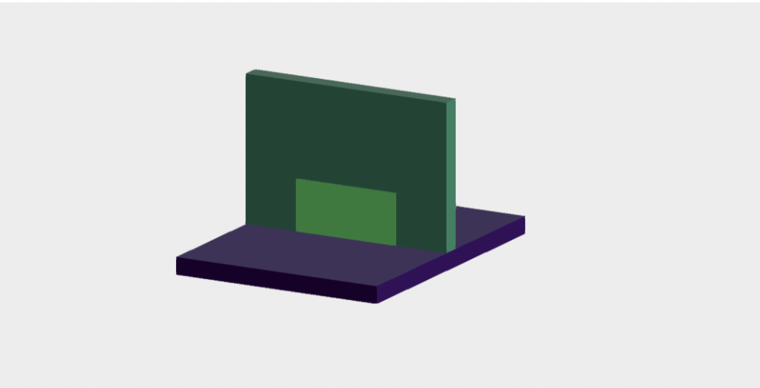
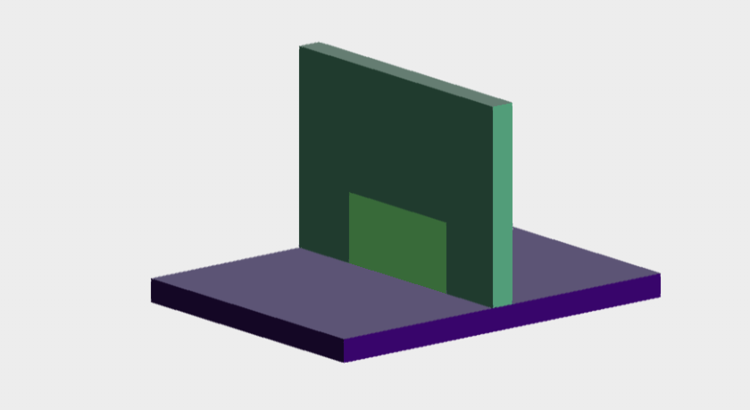
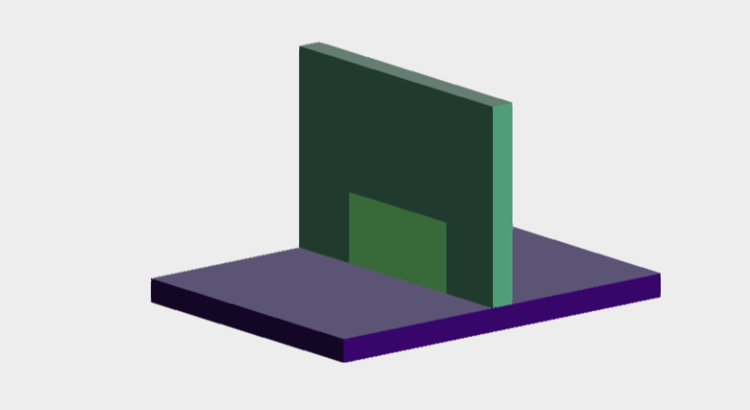
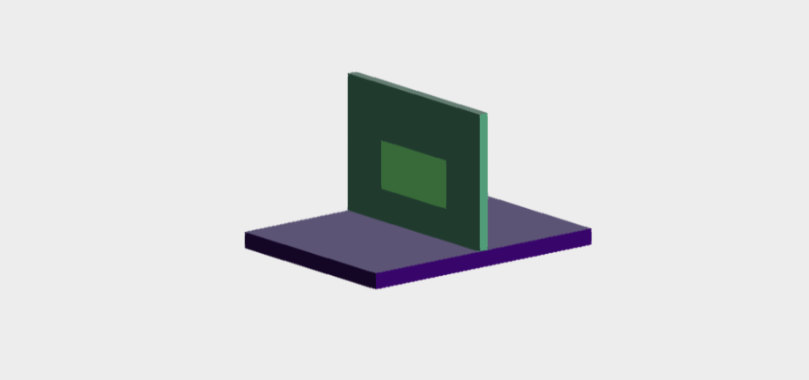
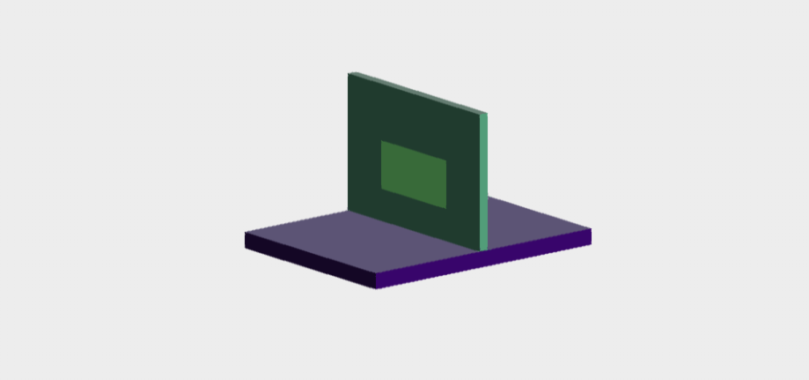
Global Building firestop solutions for wall penetrations with a thickness of 100 mm or greater are a key component of passive fire protection, allowing building services to pass through fire-rated walls while maintaining the wall's fire resistance performance.
...Read more
Global Building firestop solutions for wall penetrations with a thickness of 100 mm or greater are a key component of passive fire protection, allowing building services to pass through fire-rated walls while maintaining the wall's fire resistance performance.
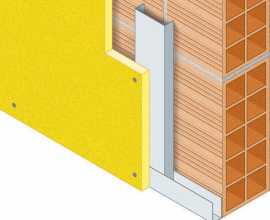
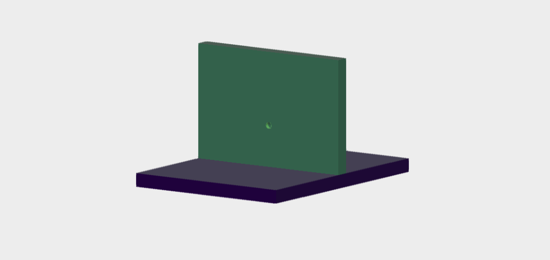
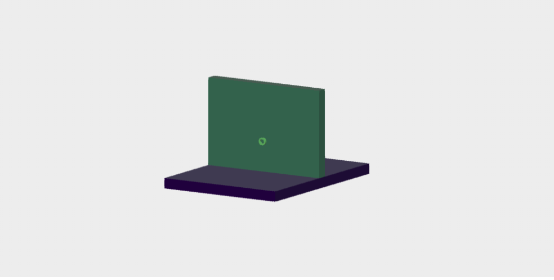
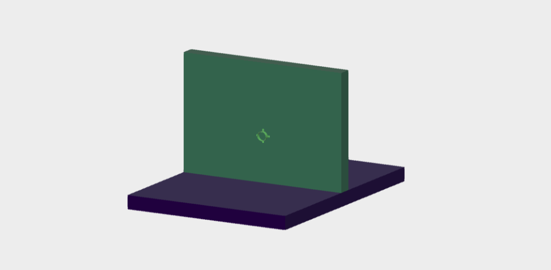
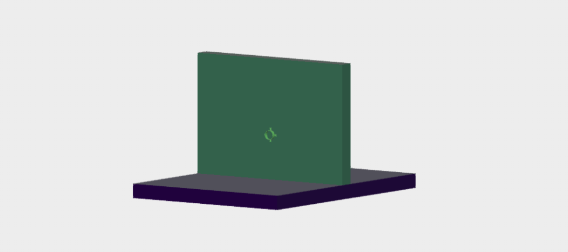
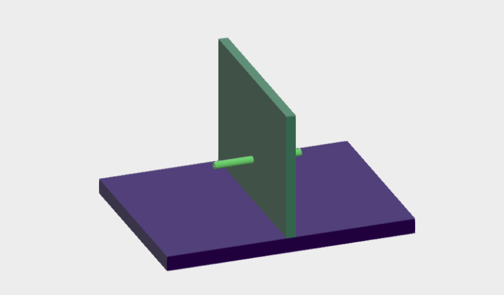
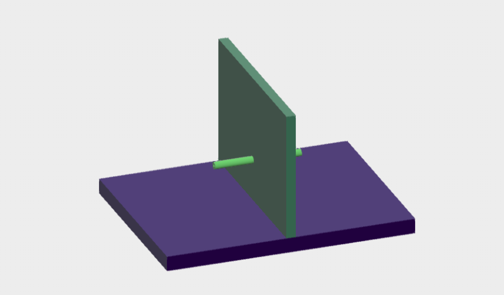
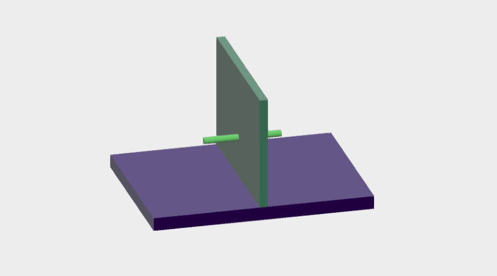
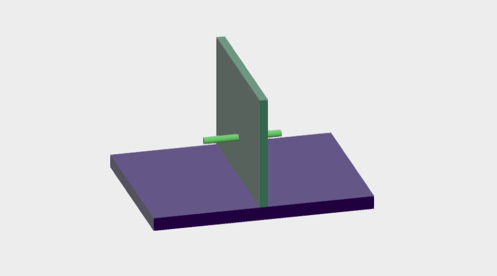
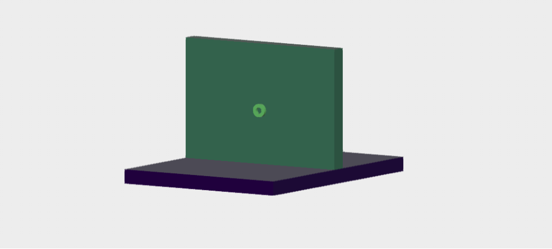
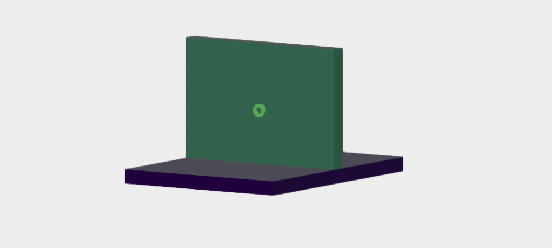
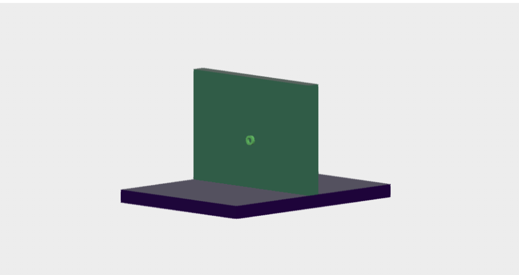
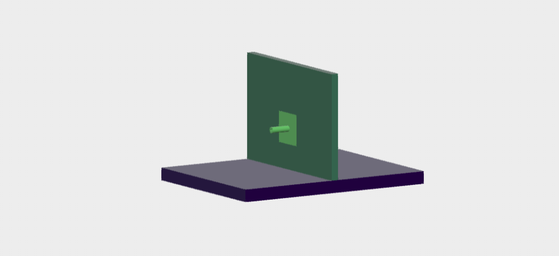
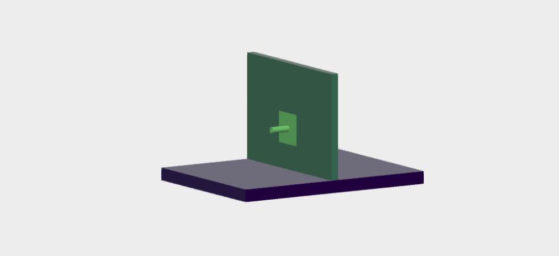
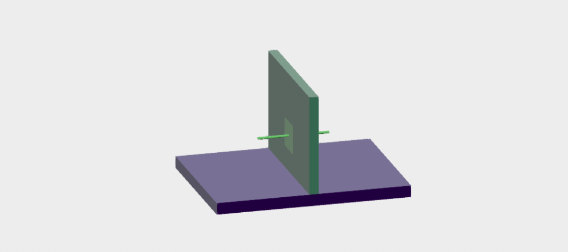
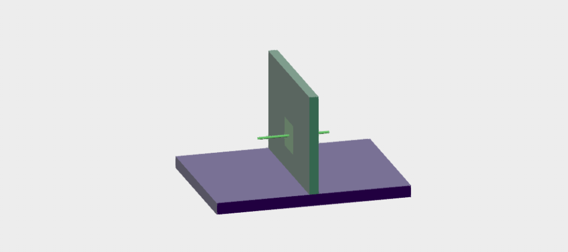
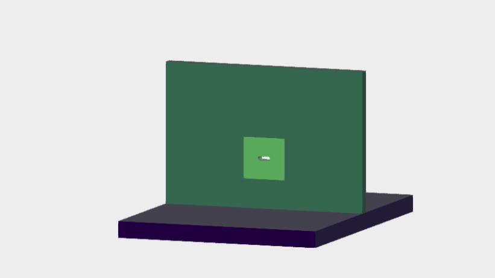
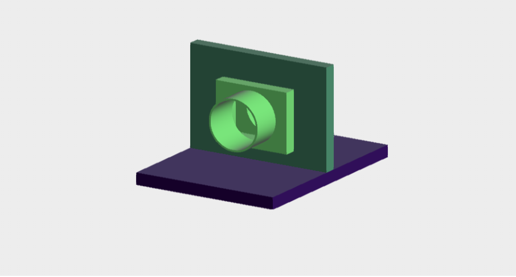
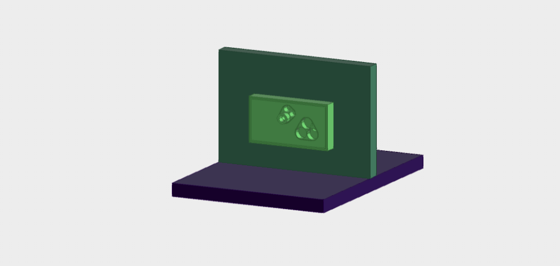
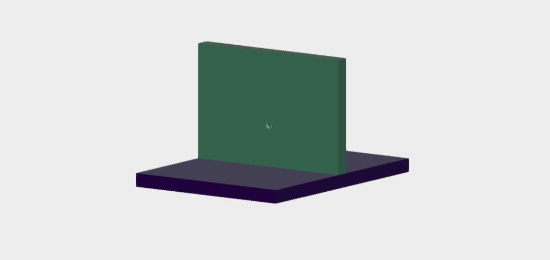
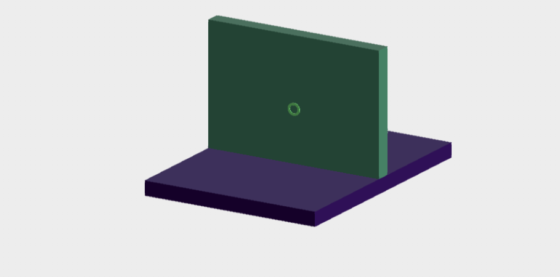
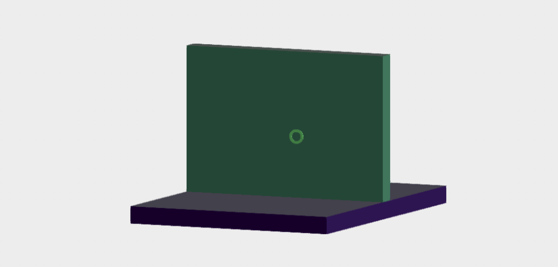
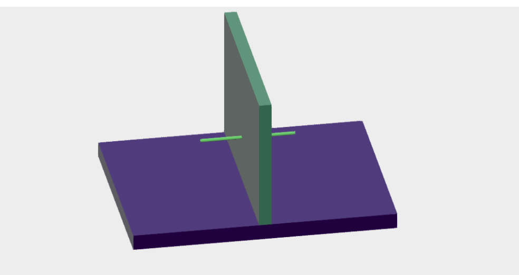
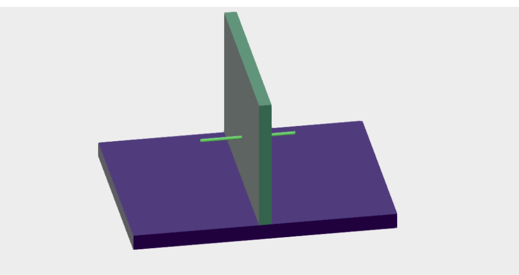
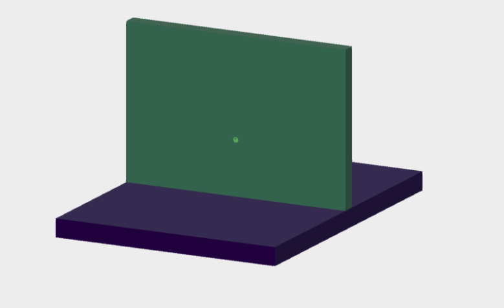
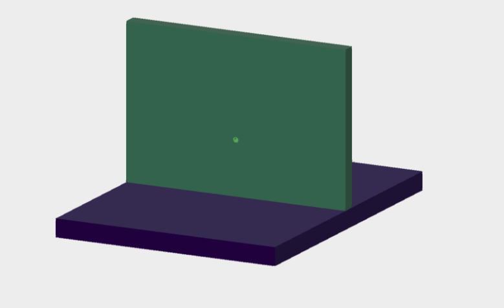
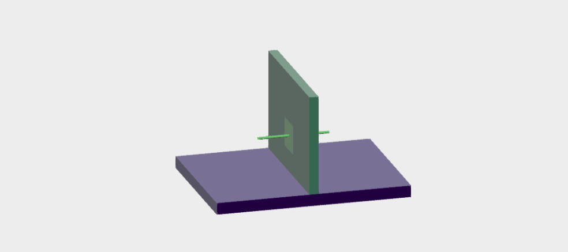
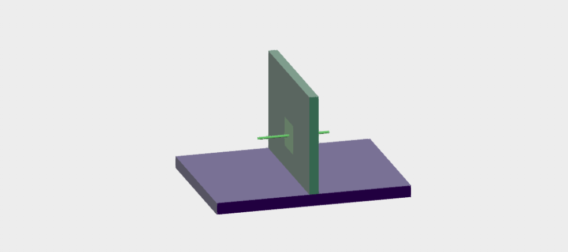
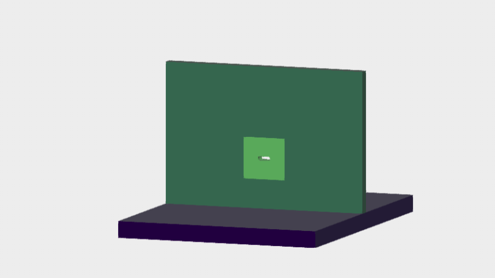
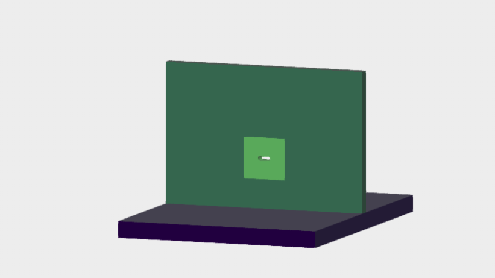

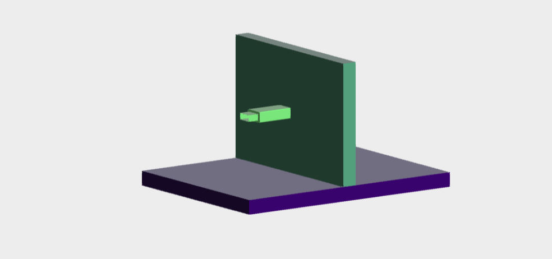
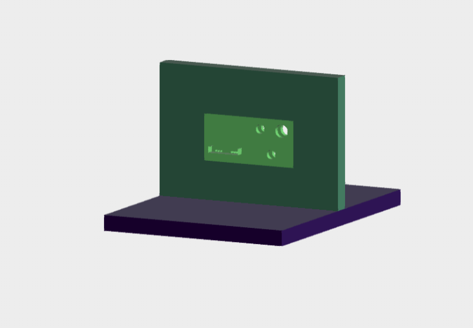
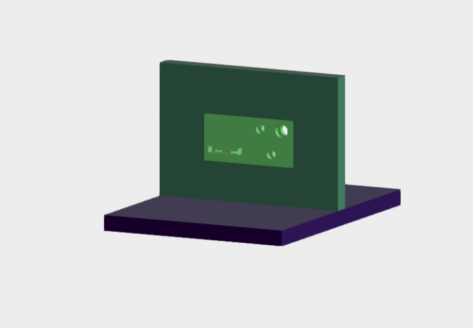
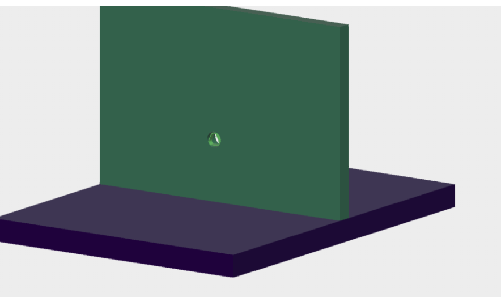
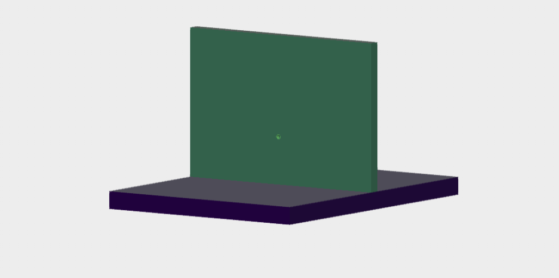
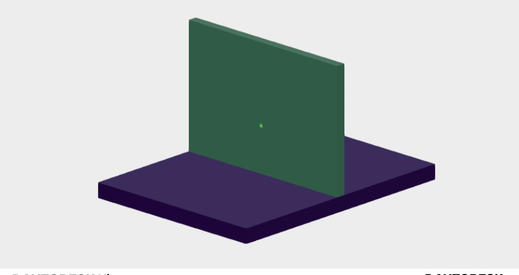
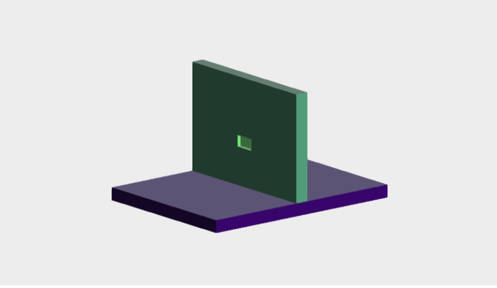
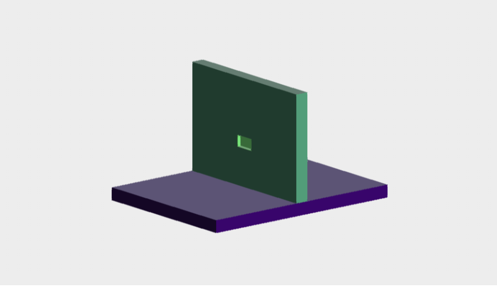
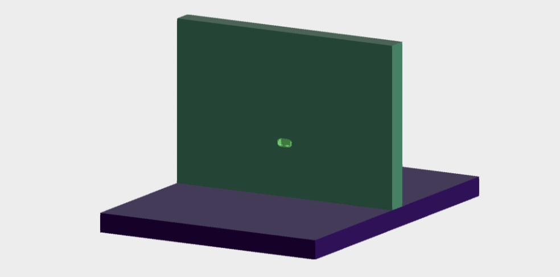
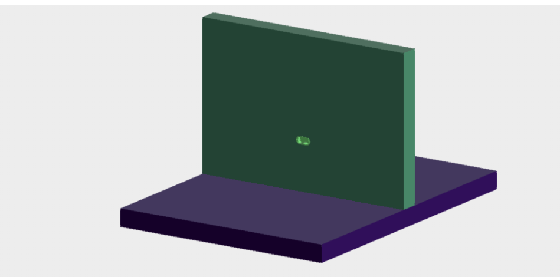
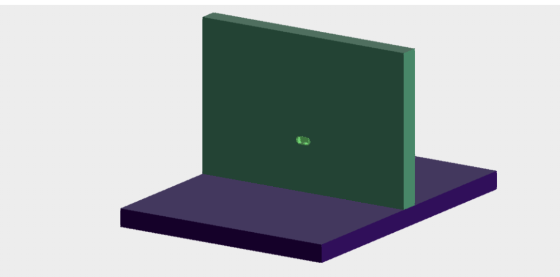
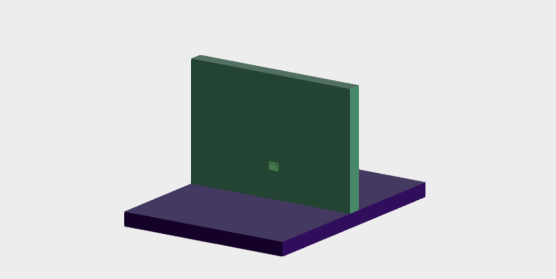
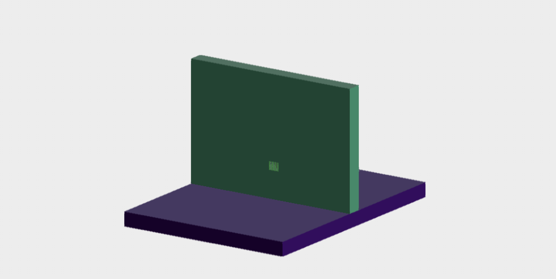
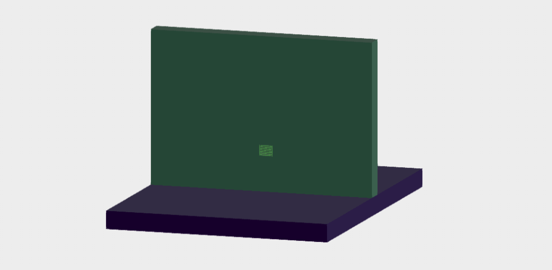
Global Building solutions are designed to restore the fire compartmentation of walls penetrated by combustible and non-combustible pipes, electrical cables, cable bundles, corrugated conduits, air conditioning units, water supply systems, ventilation grilles, ventilation ducts and multiple service penetrations. All systems are developed for use in rigid walls made of concrete, masonry or aerated concrete, as well as flexible plasterboard walls with a minimum thickness of 100 mm, in accordance with the certified configurations specified in the relevant test reports.
The range includes firestop collars, intumescent wraps and tapes, fire-resistant sealants, firestop foams, fire protection boards and other passive fire protection systems. In the event of a fire, these products limit the spread of flames, smoke and heat through service penetrations, helping to preserve the integrity of the fire compartment. The systems have been tested in accordance with EN 1366-3 and classified according to EN 13501-2, providing fire resistance ratings of up to EI 120, with higher classifications available for specific certified configurations.
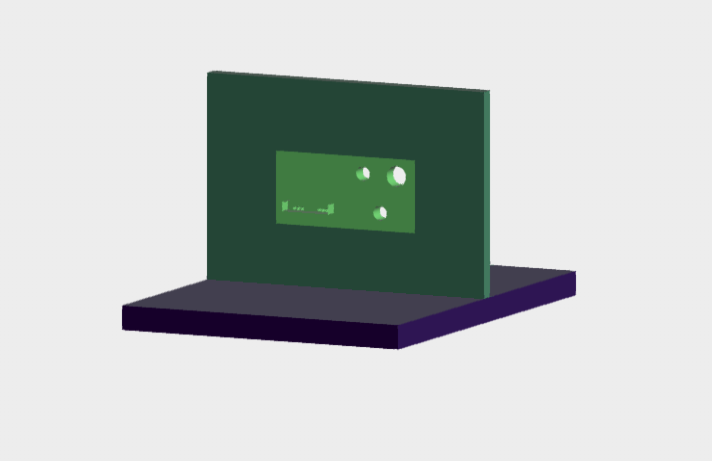
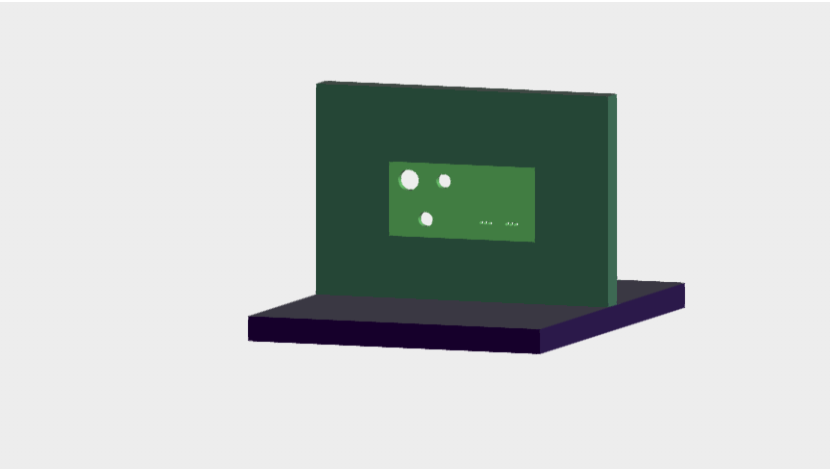
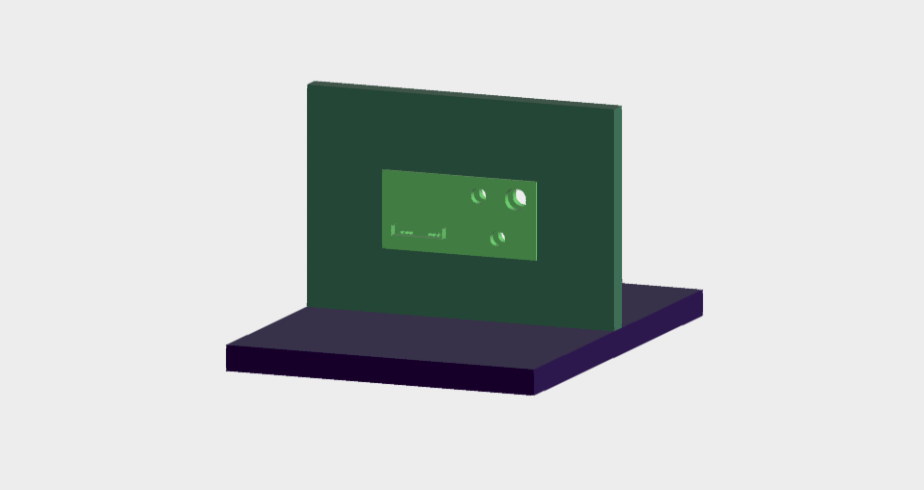
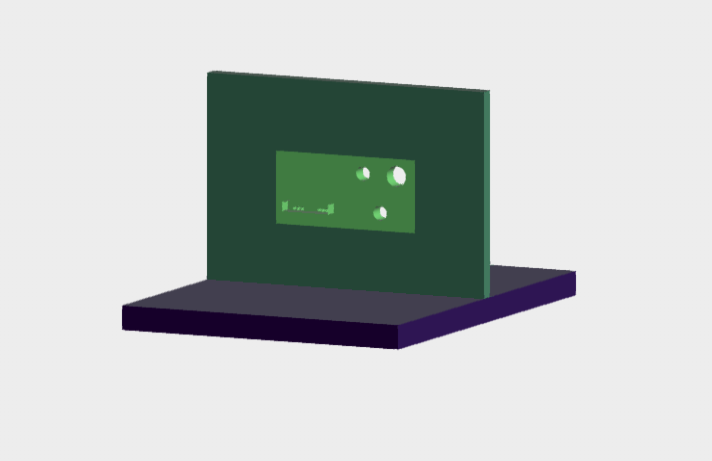
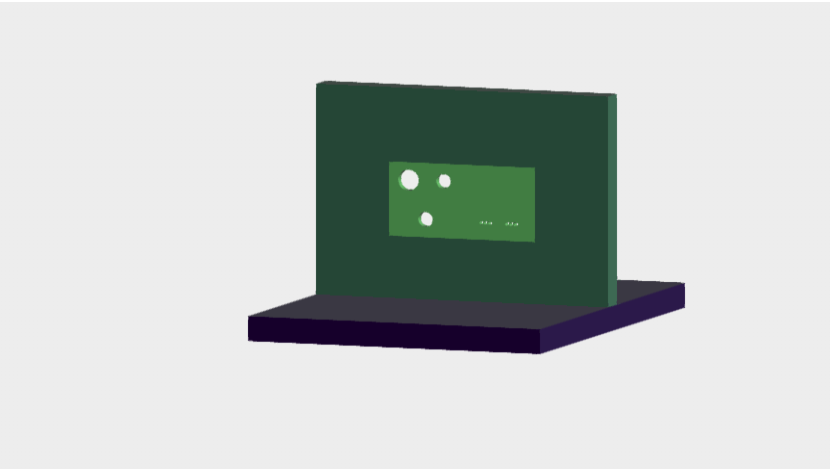
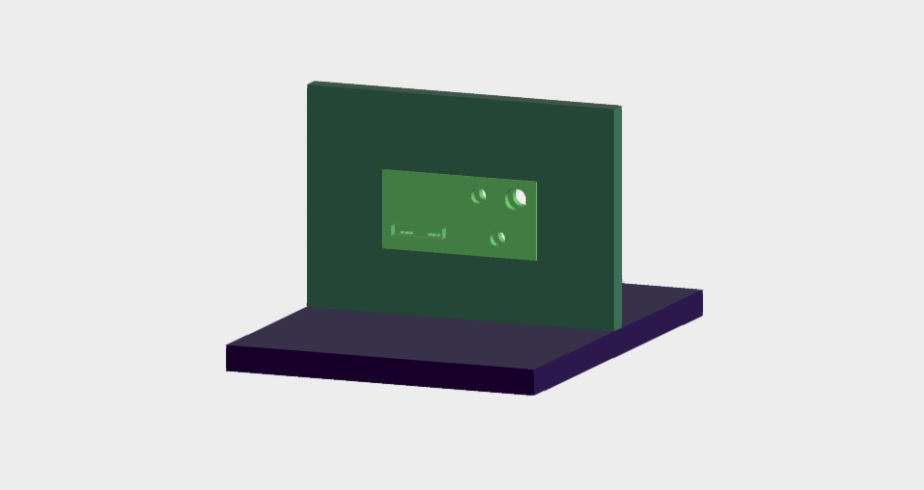
For further details on the technical specifications and installation procedures for solutions designed to pass through walls with a thickness of 100 mm or more, technical support documents are available in the downloads section of this Syncronia page. Specifically, you can download 3D and BIM technical files compatible with various design software programmes for:
This documentation enables designers, installers and fire safety professionals to identify the most suitable solution according to the type of service penetration, the supporting construction and the required fire resistance classification.
Read less