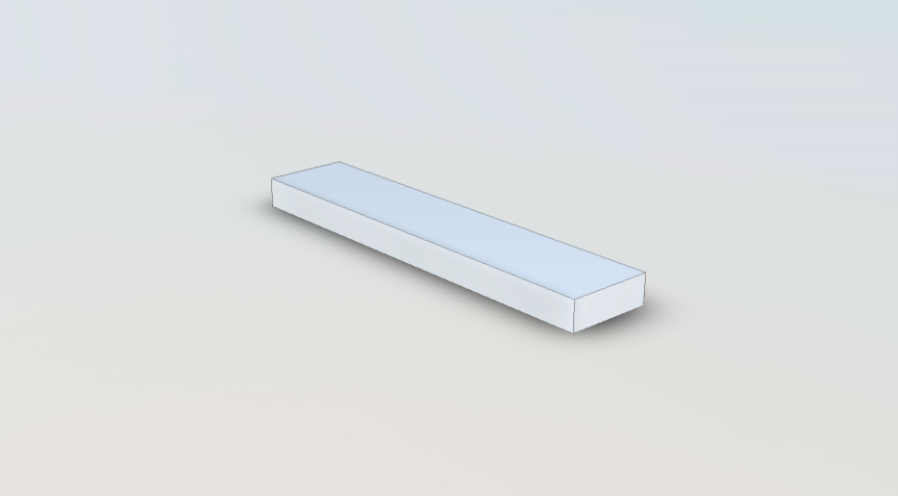
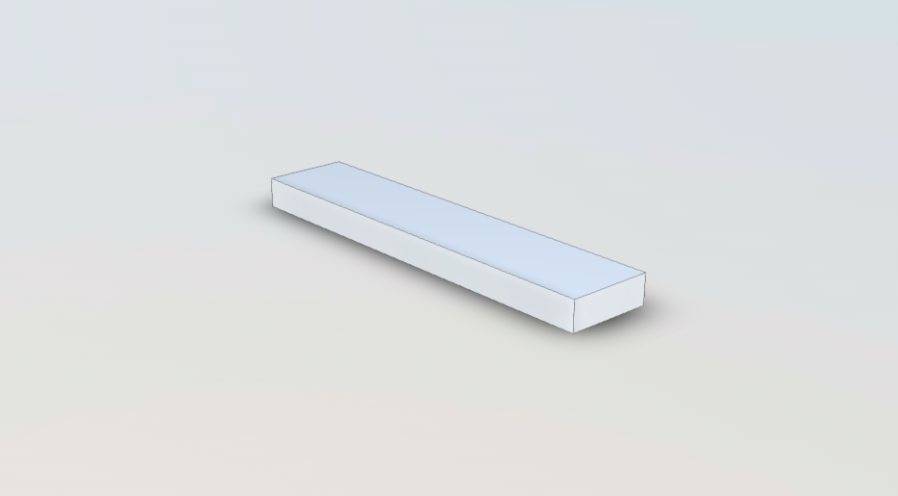
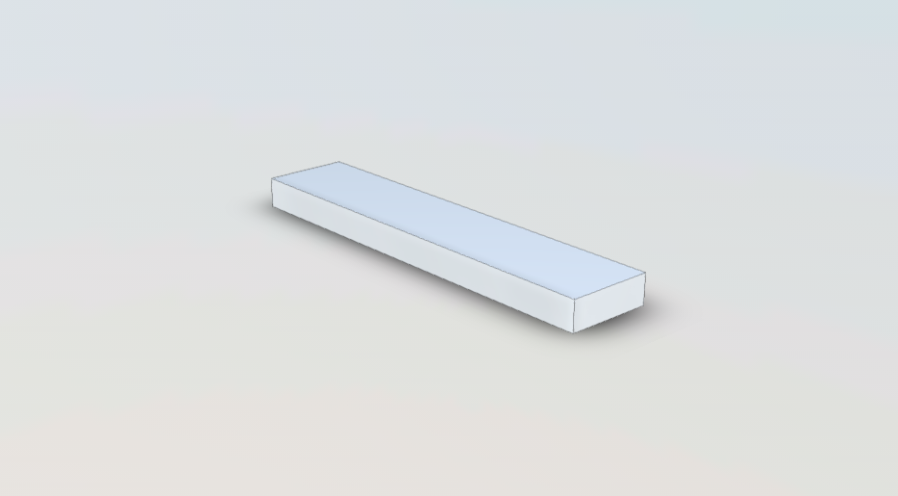
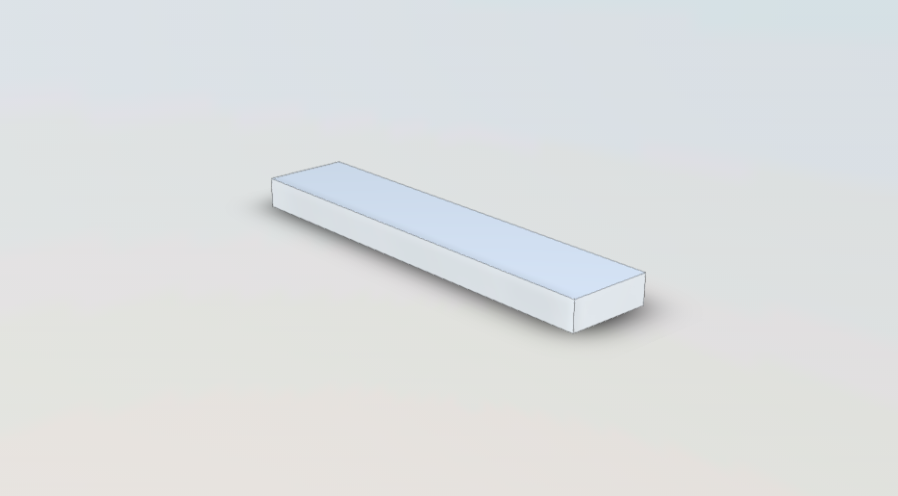
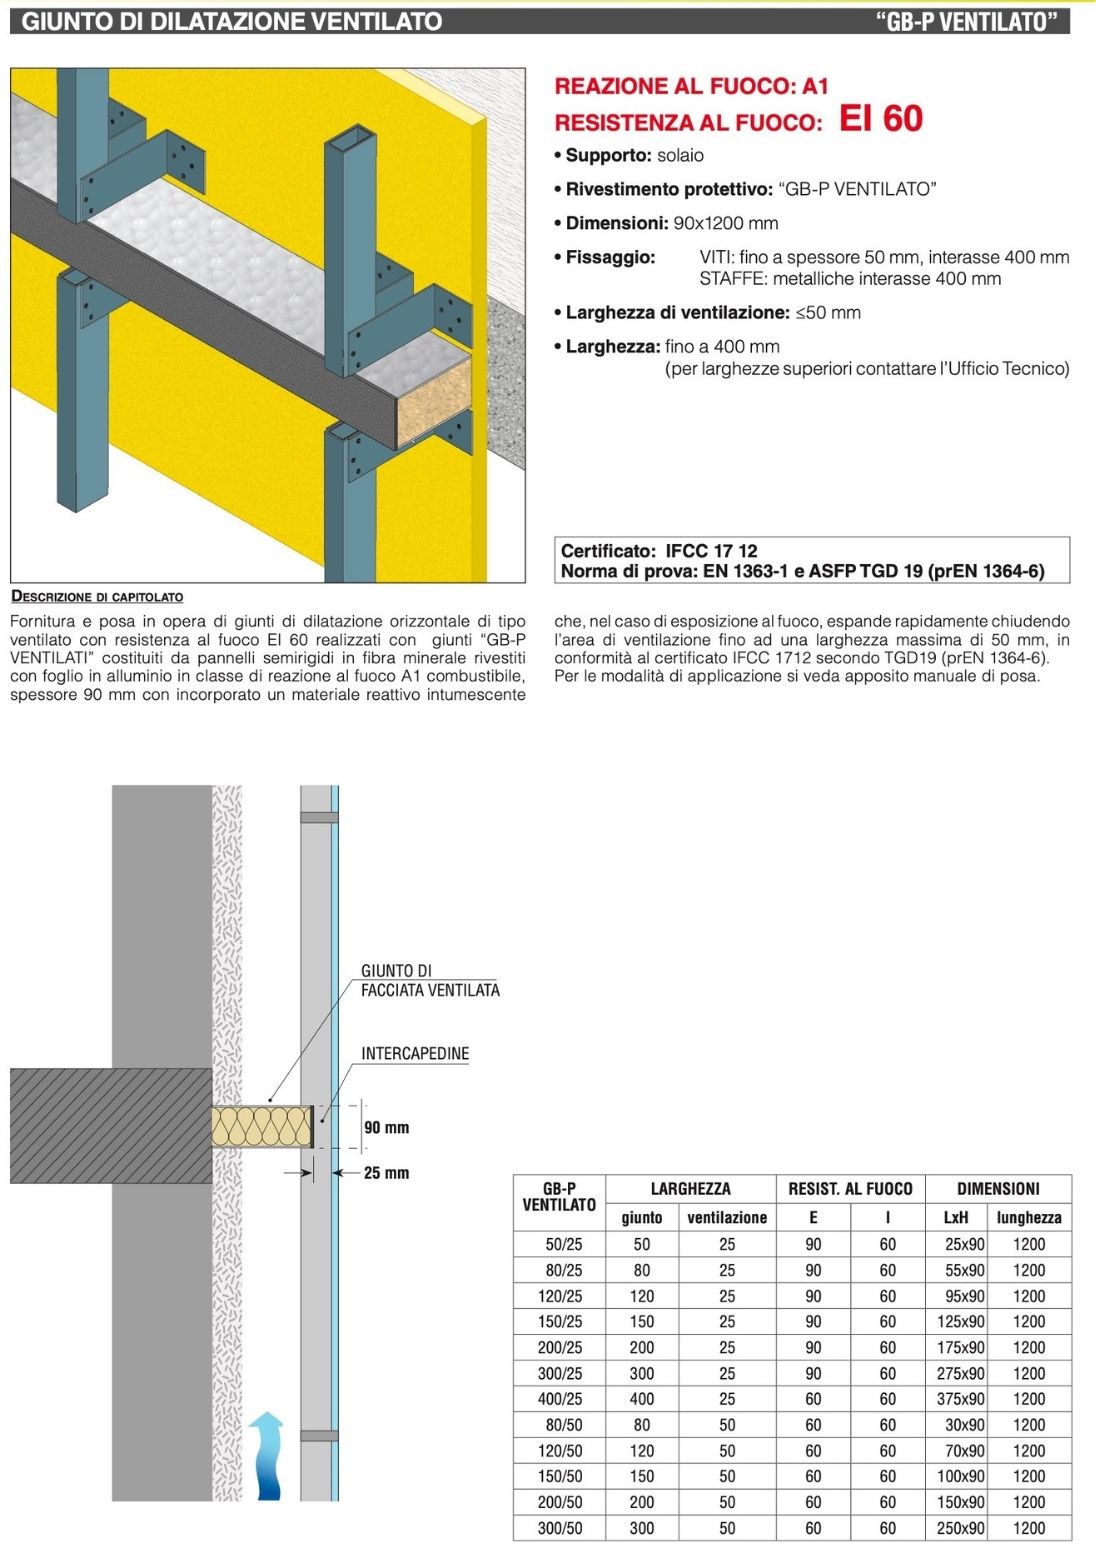
The GB-P Ventilated system represents excellence in the protection of expansion joints in façades with an air cavity. Designed to accommodate the building’s structural movements, this joint integrates an “open” fire barrier that does not obstruct the necessary façade ventilation, but expands in the event of a fire to completely seal the gap.
Technical characteristics
...Read more
The GB-P Ventilated system represents excellence in the protection of expansion joints in façades with an air cavity. Designed to accommodate the building’s structural movements, this joint integrates an “open” fire barrier that does not obstruct the necessary façade ventilation, but expands in the event of a fire to completely seal the gap.
Technical characteristics
⦁ Support: slab
⦁ Protective cladding: “GB-P VENTILATED”
⦁ Dimensions: 90 × 1200 mm
⦁ Fixing:
Screws: up to thickness 50 mm, spacing 400 mm
Brackets: metal, spacing 400 mm
⦁ Ventilation width: ≤ 50 mm
⦁ Width: up to 400 mm (for greater widths, contact the Technical Office)
Download Section
Download for free the files useful for design (BIM, AutoCAD, SketchUp). Product catalogs and technical specifications are also available for download.
Read less