Fire resistance solutions

Service penetration protection - Seismic joints
Fire-resistant seismic joints to ensure structural safety.


If you have used this product in your project. Click here to publish you project on SYNCRONIA!
Global Building external and wet-area walls are non-loadbearing systems designed to create fire-resistant vertical separations in applications where, in addition to fire performance, good resistance to water, humidity and impact is required....Read more
Global Building external and wet-area walls are non-loadbearing systems designed to create fire-resistant vertical separations in applications where, in addition to fire performance, good resistance to water, humidity and impact is required. In the catalogue, these solutions are included among non-loadbearing vertical compartmentation systems and help define a fire compartment, while maintaining the required fire resistance performance. For this type of system, the reference test standard is EN 1364-1, while the classifications provided for non-loadbearing compartmentation walls are E, EI, EI-M and EW. The classifications regarded as compartmentation walls are EI and EI-M.
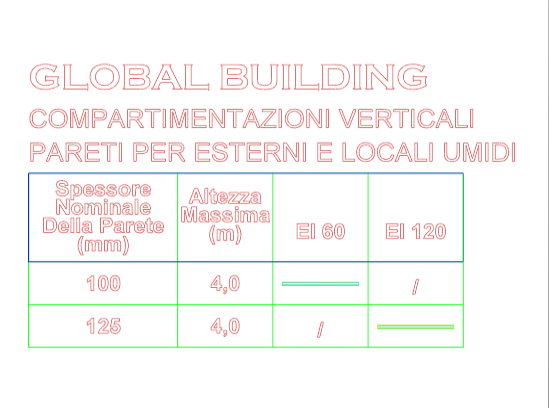
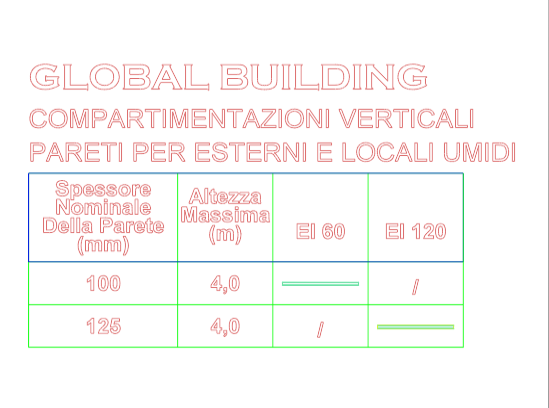
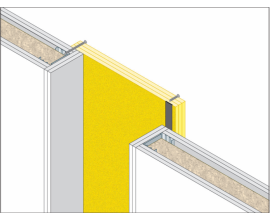
Within the Global Building range, external and wet-area walls are built using UNIPAN® boards, produced from a mixture of Portland cement and aggregates, with both faces made of glass fibre mesh with a polymer coating, and longitudinal edges tapered and reinforced through EDGETECH® technology. The catalogue states that they are suitable for external walls or for areas where high resistance to water, humidity and impact is required. The certified configurations shown achieve EI 60 with one 12.5 mm UNIPAN® board per side and EI 120 with two 12.5 mm UNIPAN® boards per side, installed horizontally on a metal frame with vertical “C” studs 75x50x0.6 mm at 400 mm centres, inserted into “U” channels 75x40x0.6 mm fixed to the floor and ceiling. The cavity includes 40 mm rock woolwith a density of 40 kg/m³, while the finish is made with reinforced cement-based UNIJOINT skim coat.
For architects, engineers, surveyors and designers, these systems represent an effective technical solution for integrating vertical fire compartmentation into buildings that also require materials suitable for exterior use or wet environments. For these solutions, the catalogue indicates a direct field of application with height up to 4 metres and electrical service penetrations allowed, while referring to the technical office for the extended field of application. The reaction to fire of the listed solutions is A1.
On this page you can find 3D and BIM models and BIM models for fire compartmentation dedicated to Global Building systems, useful for correctly integrating fire compartmentation into the architectural project. Here you can consult the BIM models of Global Building external and wet-area walls for vertical fire compartmentation and include them in your project. Download free BIM models of external and wet-area walls, together with the company’s official fire protection catalogue and technical data sheets. For your work, free download of Global Building BIM models for external and wet-area walls is also available, with files in BIM, Revit and IFC formats, DWG files for AutoCAD, and files compatible with SketchUp.