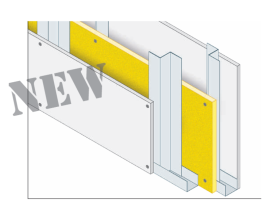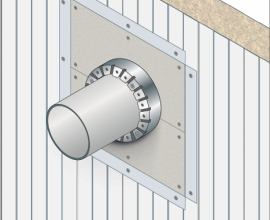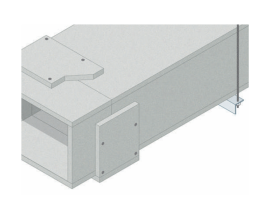
Fire resistance solutions

Ventilation ducts
Ventilation ducts are a fundamental component of air distribution systems and, in the


If you have used this product in your project. Click here to publish you project on SYNCRONIA!
By definition, a fire compartment is a specific area of a building enclosed by horizontal and vertical construction elements with a certified fire resistance rating.
Horizontal compartmentation is designed to restrict the spread of fire vertically, preventing it from reaching the floors above or below. This is typically achieved through the use of fire-resistant floor slabs.
By definition, a fire compartment is a specific area of a building enclosed by horizontal and vertical construction elements with a certified fire resistance rating.
Horizontal compartmentation is designed to restrict the spread of fire vertically, preventing it from reaching the floors above or below. This is typically achieved through the use of fire-resistant floor slabs.
The floor protection systems using Global Building suspended ceilings represent one of the most effective strategies for ensuring fire safety compliance in both new and existing buildings. Would you like to incorporate these systems into your project? You can download free 3D and BIM files provided by Global Building for architects and designers from our dedicated download section.