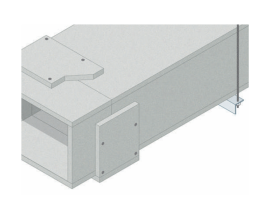
Air conditioning systems are vital arteries in contemporary buildings, yet recessed split units are often the “greatly overlooked” elements in fire protection strategies. The GB-SPLIT REI 120 protection system fills this gap. Thanks to the use of intumescent tapes on the collars and a certified structure measuring 600 × 600 × 400 mm, it allows the installation of recessed indoor units while maintaining the protective continuity of the floor slab. It is a strategic solution for architects who must manage the delicate balance between mechanical systems (HVAC) and horizontal compartmentation, ensuring passive fire protection of the highest level.
Technical Features
⦁ Support type: hollow clay block and concrete floor, thickness 200 mm, protected by an inspectable suspended ceiling
⦁ Product to be applied: “GB-SPLIT” recessed air conditioner protection
⦁ Intumescent tape layers: 2 layers for each collar
⦁ Pipe diameter: maximum 50 mm
⦁ Fixing: positioned above the suspended ceiling opening
⦁ Finish: not provided
⦁ Direct application field: on hollow clay block and concrete floor, thickness 200 mm
⦁ Mmax: 47.04 kNm
⦁ Tmax: 35.25 kN
⦁ Suspended ceiling panel size: 600 × 600 mm
⦁ Minimum cavity height between slab and suspended ceiling: 424 mm
Download
Download 3D BIM, DWG, SKP, and IFC models for free, along with technical datasheets, catalogues, and ready-to-use specification texts.
For further technical information about the product, you can contact the Global Building technical team free of charge by filling out the dedicated contact form on this page.
Read less