Fire resistance solutions

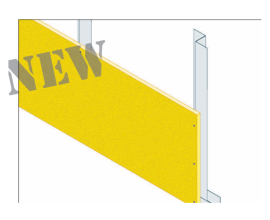
Protection of roofing and/or/facade elements
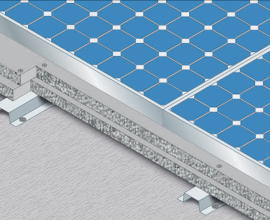
Protection of roof and/or façade elements for photovoltaic systems


If you have used this product in your project. Click here to publish you project on SYNCRONIA!
The management of fire spread between adjacent floors through the façade is a critical aspect of fire safety design. The horizontal separation band (Spandrel) by Global Building is designed to ensure continuity of compartmentation in terms of E (integrity) and I (insulation) at the floor slab level....Read more
The management of fire spread between adjacent floors through the façade is a critical aspect of fire safety design. The horizontal separation band (Spandrel) by Global Building is designed to ensure continuity of compartmentation in terms of E (integrity) and I (insulation) at the floor slab level. This solution prevents the “leap-frog” effect (fire jumping between floors), protecting the junction points between the intermediate floor slab and the curtain wall system.
Technical characteristics
⦁ Support: aluminum façade and slab thickness ≥ 200 mm, density ≥ 550 kg/m³
⦁ Protective cladding: FIREGUARD®S8 boards, thickness 8 mm
⦁ Fixing: screws 3.5 × 2.5 mm
⦁ Height: ≥ 1 meter
⦁ Position relative to the slab: intermediate, upper, lower
Download
To integrate this solution into your project, visit the download section of the product page. BIM models (IFC and RFA), technical details in DWG and SKP formats, as well as complete catalogs and specification clauses are available for free download to ensure proper technical specification.