By definition, a fire compartment is a specific area of a building enclosed by horizontal and vertical construction elements with a certified fire resistance rating.
Horizontal compartmentation is designed to restrict the spread of fire vertically, preventing it from reaching the floors above or below. This is typically achieved using fire-resistant floor slabs.
...Read more
By definition, a fire compartment is a specific area of a building enclosed by horizontal and vertical construction elements with a certified fire resistance rating.
Horizontal compartmentation is designed to restrict the spread of fire vertically, preventing it from reaching the floors above or below. This is typically achieved using fire-resistant floor slabs.
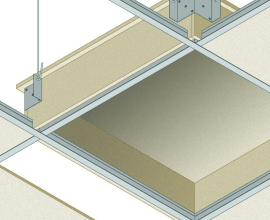
Self-supporting elements are systems engineered to guarantee fire resistance without any structural dependence on the overhead floor or framework. They represent a critical solution when the existing slab is either structurally compromised or cannot be certified to meet safety standards.
To support architects and engineers, Global Building provides a comprehensive suite of technical assets within this product page:
BIM Objects, DWG, and SKP files: compatible with major design and modeling software. Technical Documentation: high-specification data sheets for precise planning. Product Catalogue: available for download in PDF format for detailed information and performance specifications
Read less